Industrial projects need to be practical, efficient and built around the way your business operates.
Archon Building Group delivers warehouses, workshops and smaller-scale industrial facilities with a focus on functionality, buildability and reliable project delivery. We consider access, workflow, services and future use from the outset so the finished space supports your operations, not works against them.
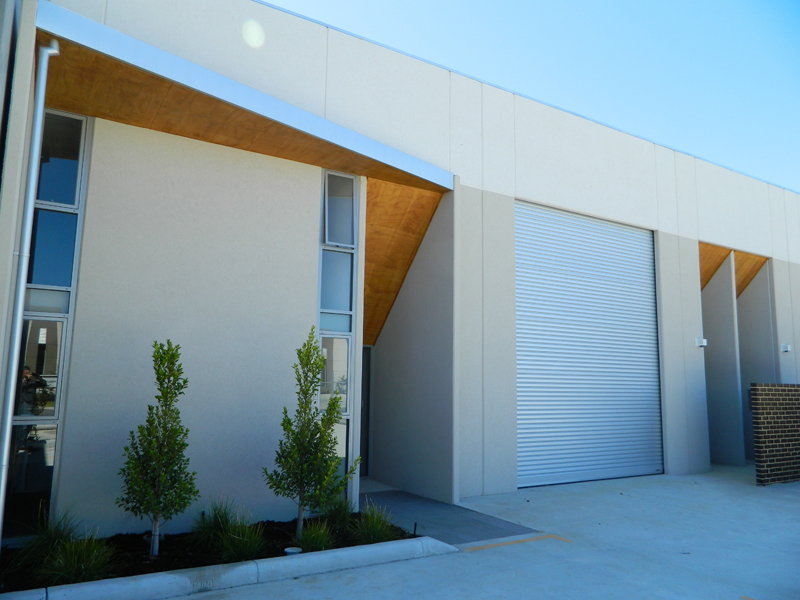
For clients planning tilt-panel or other industrial construction, our aim is to make the process straightforward and deliver a facility that performs as intended.
Modernize your existing industrial facilities with our tailored renovation and upgrade services. At Archon Building Group, we focus on enhancing functionality, improving safety, and ensuring compliance with current standards. Our sustainable design practices also help reduce your environmental footprint, making your operations more cost-effective and eco-friendly.
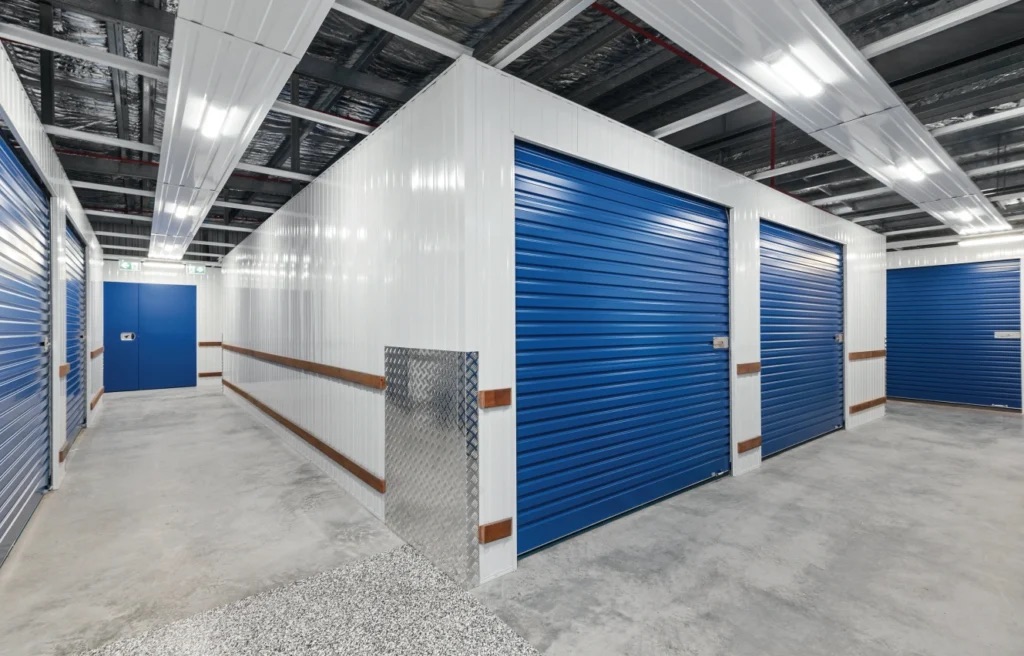
We deliver industrial units, extensions and new builds with a focus on practical layouts, durable construction and efficient use of space. Whether the project supports storage, logistics, warehousing or light industrial use, the outcome is planned around your operational needs and future growth.
Existing industrial spaces often need to adapt as operations, equipment and workflows change.
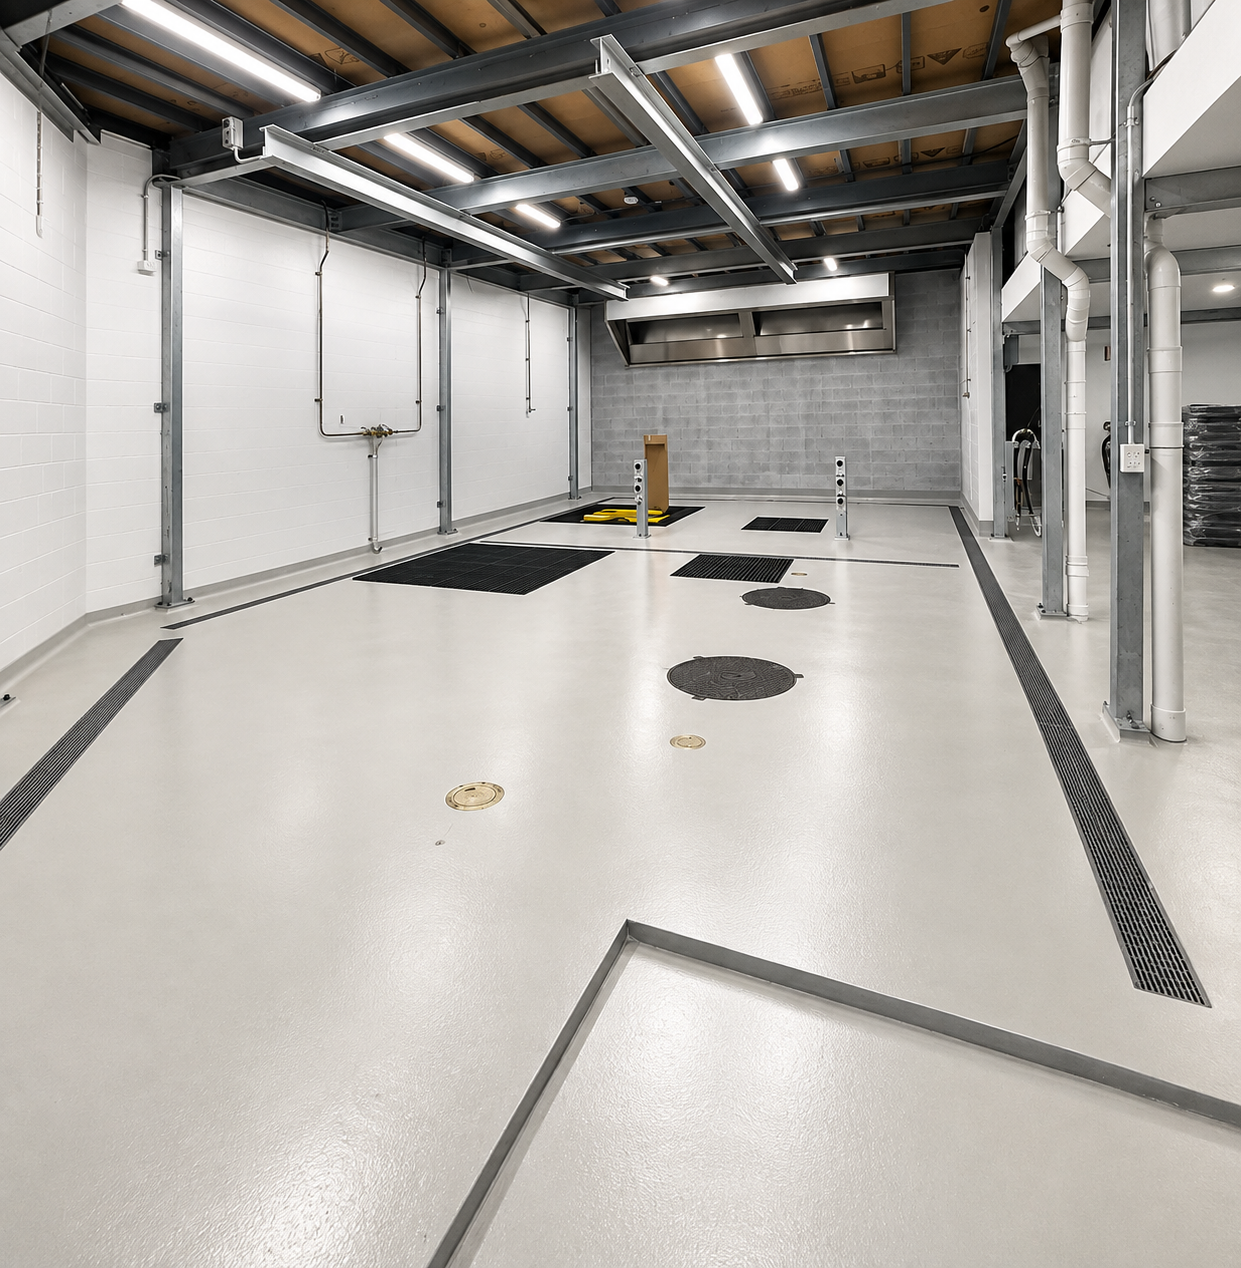
We deliver refurbishments that improve functionality, safety and day to day efficiency across workshops, warehouses and light industrial facilities. The focus is on making better use of the existing space while supporting your current operations and future growth.
A well-planned warehouse should make it easier to move, store and manage goods efficiently.
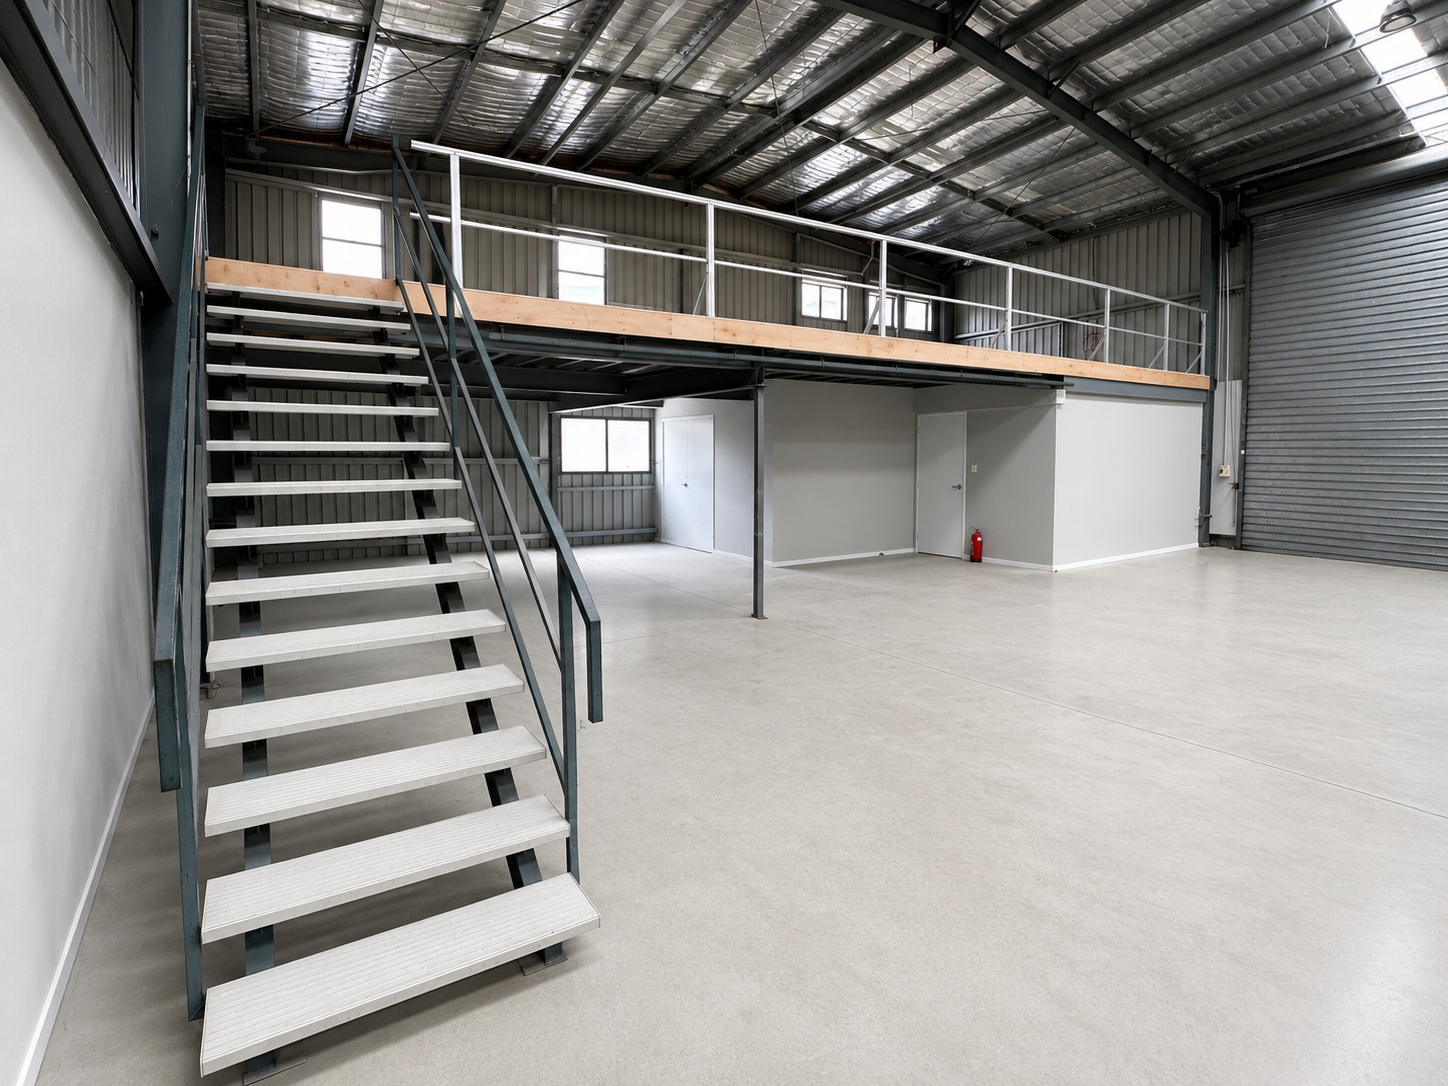
We help shape warehouse layouts around your operational needs, from storage capacity and access through to workflow and future flexibility. Whether you need a dedicated logistics facility or a multi-purpose industrial space, the design is developed to support how your business actually operates.