

Aged care refurbishment should start with residents, staff and the facility’s daily routines. Construction staging has to preserve workable access and the care operation, not only protect a room until a finish is dry. The operator’s requirements should shape every stage and transition.
Define the resident and care brief
Discuss mobility, orientation, daily activities, staff movement and retained amenities with the operator. Identify the spaces that cannot be unavailable together. Specialist care requirements should come from the facility and its advisers. Do not assume the same staging approach suits a residential-care environment and a retirement-community common facility.
Plan occupation and separation
Plan work zones, resident relocation, staff access and services interruptions with the operator. Identify how retained areas will be protected and who manages each stage transition.
Coordinate details that affect everyday use
Discuss lighting, acoustics, accessible circulation, amenities and maintainable finishes with the designers. Existing-building interfaces may require investigation before pricing. Design decisions should consider cleaning, maintenance and the user experience as well as installation. Substitutions need review for their actual implications, not acceptance purely because they appear similar.
Agree stage acceptance
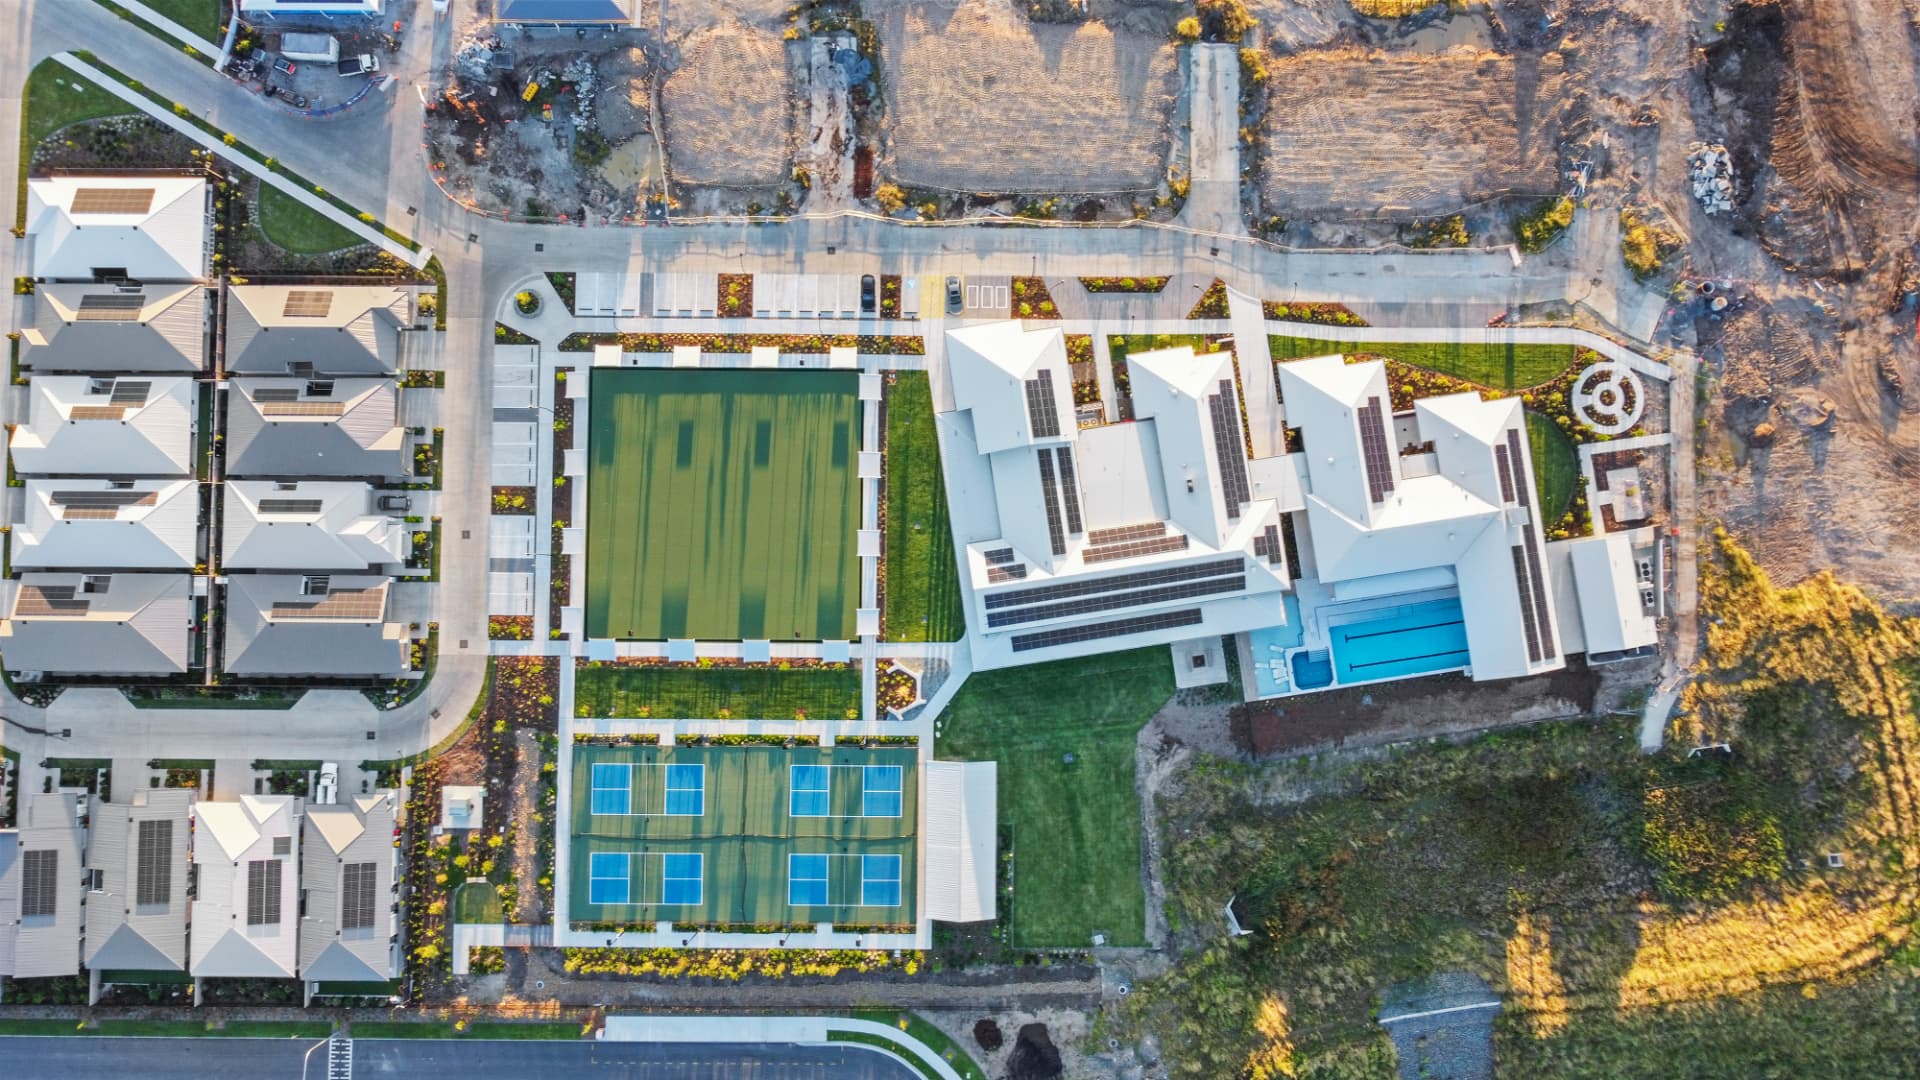
Record inspections, cleaning, documentation and the facility’s return-to-use process. Halcyon Rise retirement-community facilities are further project experience gained by team members before Archon. Your own operator brief and consultants remain the basis for the building scope and acceptance requirements.
Discuss your scope with our team: Aged care construction and refurbishments in Brisbane.
Practical example
Check more than the work zone
Map the retained amenities, resident routes and staff support areas while one space is unavailable. Review whether the temporary arrangement changes routines or creates competing access needs. Agree how the operator will manage those changes. The construction boundary is only one part of the staging plan; the retained facility must still function around it.
Project checklist
- Resident/staff routines and essential retained facilities.
- Relocation, boundaries and access for each stage.
- Shutdown and communication responsibilities.
- Finish and service coordination with designers.
- Cleaning, inspection and operator acceptance.
General project-planning guidance prepared with AI assistance; not independently professionally reviewed. Confirm property-specific design and approval requirements with your advisers.
