

Services
Custom homes and renovations
Custom homes, extensions and renovations across the Gold Coast and South East Queensland, with particular strength on sloping and challenging blocks.
Custom Homes & Renovations
Built around your site, your design and your budget.
We build custom homes and carry out major renovations and extensions across the Gold Coast, Brisbane and South East Queensland, working with you, your architect and your consultants from early planning through to handover.
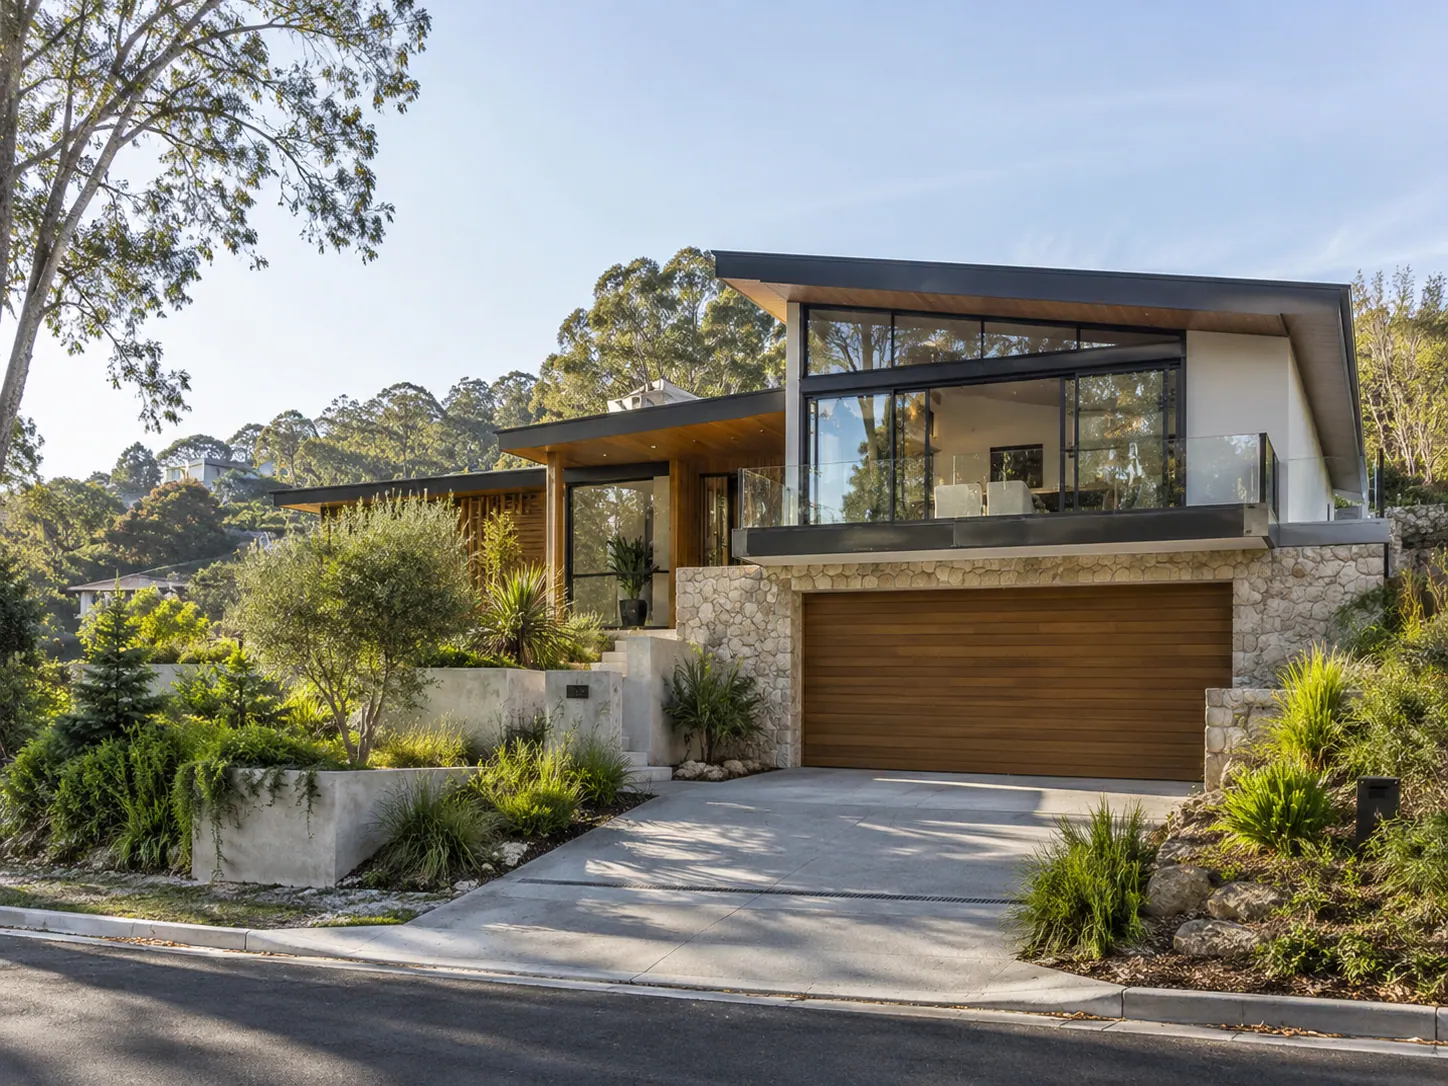
Sloping and challenging blocks are a particular strength of ours. Changes in level can offer more than a building challenge, creating opportunities for views, privacy, natural light and a home that sits comfortably within its surroundings. We bring civil and construction expertise into the early decisions that determine how much of that potential your budget can support.
Working with your design team, we value manage the design around your priorities and budget. Floor levels, excavation, retaining, structure and finishes are considered together, so you can understand the trade-offs before committing to construction. The aim is to protect what matters most while finding a practical way to build it.
What we consider
Design ambition, grounded in your budget
Value management is more than cutting finishes at the end. We review the decisions that shape the cost of the whole build, including the footprint, floor levels, structural approach and extent of earthworks. Where the design and budget diverge, we work through alternatives with your design team rather than simply pricing the same scheme again.
We help you weigh cost against function, quality and the features you want to keep, so adjustments are deliberate and the design still feels like your home.
Civil expertise beneath the design
What happens below and around the home can be as important as the rooms inside it. We bring civil expertise to access, excavation, retaining, stormwater and site levels, coordinating with your engineers and the available site investigations.
These elements are planned together with foundations, service connections and construction sequencing, helping identify constraints early rather than leaving them to be resolved once work starts. On a sloping block, that early coordination is where a civil background earns its keep.
Make the levels work for you
Where a block falls away, flattening the site is not always the best starting point. We explore how stepped floor levels, split-level layouts and carefully positioned building footprints could work with the natural terrain, balancing excavation and retaining against how you want to live.
Driveway gradients, garage access, usable outdoor space and connections between indoor and outdoor areas are considered alongside views and privacy, making the slope part of the design rather than an afterthought.
New homes and considered renovations
Whether you are building a custom home or extending and reworking an existing property, we coordinate the design, engineering and construction decisions around the site. For renovations, that includes existing structure, access and the relationship between new and retained spaces.
Early Contractor Involvement can bring construction input into the design stage. Design and Construct is also available where you want design and delivery coordinated under one agreement.
Have a new home, extension or renovation in mind? Send us the site address, any survey or concept drawings, and your budget priorities. We can talk through the opportunities, constraints and a practical next step, including how a slope might work in your favour.
Completed projects
Related services

Get in touch
Let's discuss your next project.
Whether you're still working through feasibility or have documentation ready to price, we're happy to talk it through. Early conversations usually save time later.