

Planning a childcare centre starts with the operator’s brief and the relationship between indoor spaces, outdoor areas and secure arrival. Construction, building approvals and approval of the education and care service are related processes, but they are not interchangeable.
Develop the operator brief
Discuss proposed age groups, room relationships, storage, educator facilities, amenities and daily routines. The operator and designers should identify the applicable premises requirements. A generic room schedule cannot establish that a particular service layout is appropriate. Include arrival, deliveries and maintenance access so the whole facility can operate without improvised arrangements.
Link indoor and outdoor spaces
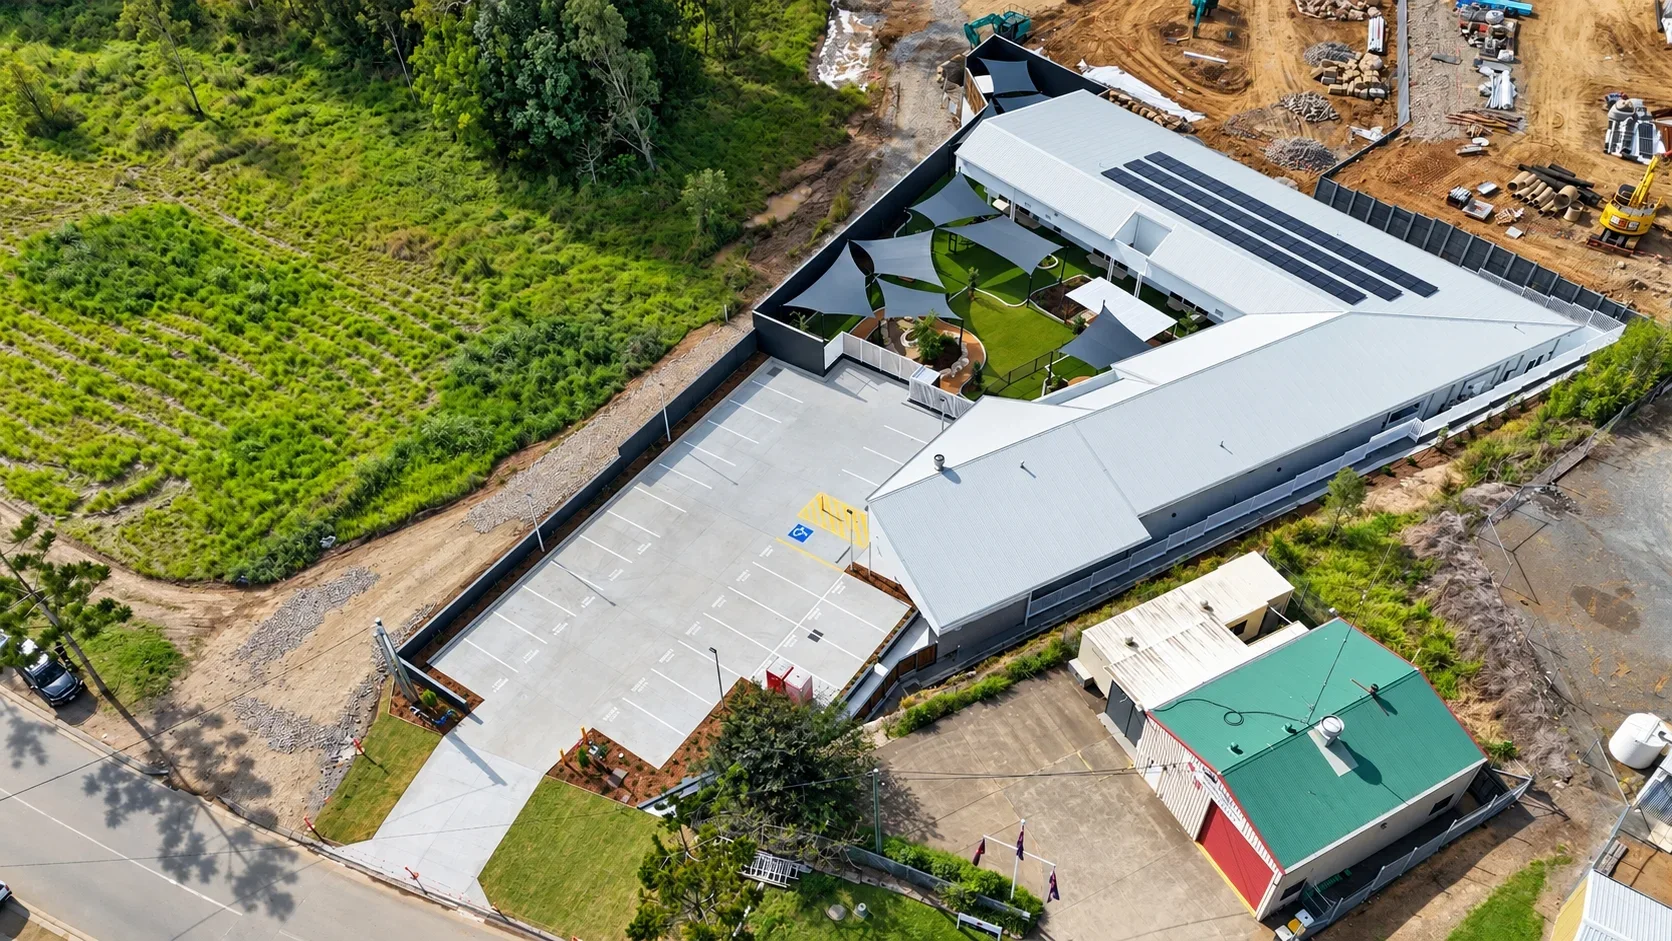
Coordinate sightlines, secure boundaries, shade, drainage and transitions between learning rooms and play areas early in site planning. Archon’s completed Harmony Early Learning Centre in Canungra includes both building and outdoor-area photography.
Confirm the approval pathway
Engage the relevant consultants and speak with the operator about regulatory requirements. ACECQA provides guidance for approved-service notifications and premises changes; the appropriate pathway for a new service should be confirmed with the regulatory authority. Do not assume building completion alone means the operator can open. Assign each approval, inspection and required record clearly.
Coordinate delivery with operational readiness
Equipment, joinery, amenities, security and outdoor works need an integrated programme. Establish who supplies each item and when final information is required. Include cleaning, inspections, defects and operator familiarisation in handover planning. The opening milestone needs to be tested against the actual documentation, approvals and procurement rather than promised from an early concept.
Discuss your scope with our team: Childcare centre construction in Gold Coast.
Practical example
Review arrival as a whole
Trace a family’s arrival from the site entry to the learning room alongside educator, maintenance and delivery access. Identify the doors, boundaries and sightlines that the operator and designers need to resolve. This review is a practical way to test the brief; it does not replace the operator’s premises requirements or the relevant approval assessment.
Project checklist
- Operator brief and proposed room relationships.
- Site survey and indoor/outdoor concept plan.
- Secure arrival and service access requirements.
- Approval and regulatory responsibilities confirmed.
- Equipment, inspections and handover information scheduled.
General project-planning guidance prepared with AI assistance; not independently professionally reviewed. Confirm property-specific design and approval requirements with your advisers.
Further reading
Confirm current guidance with the relevant authority before relying on it.
