

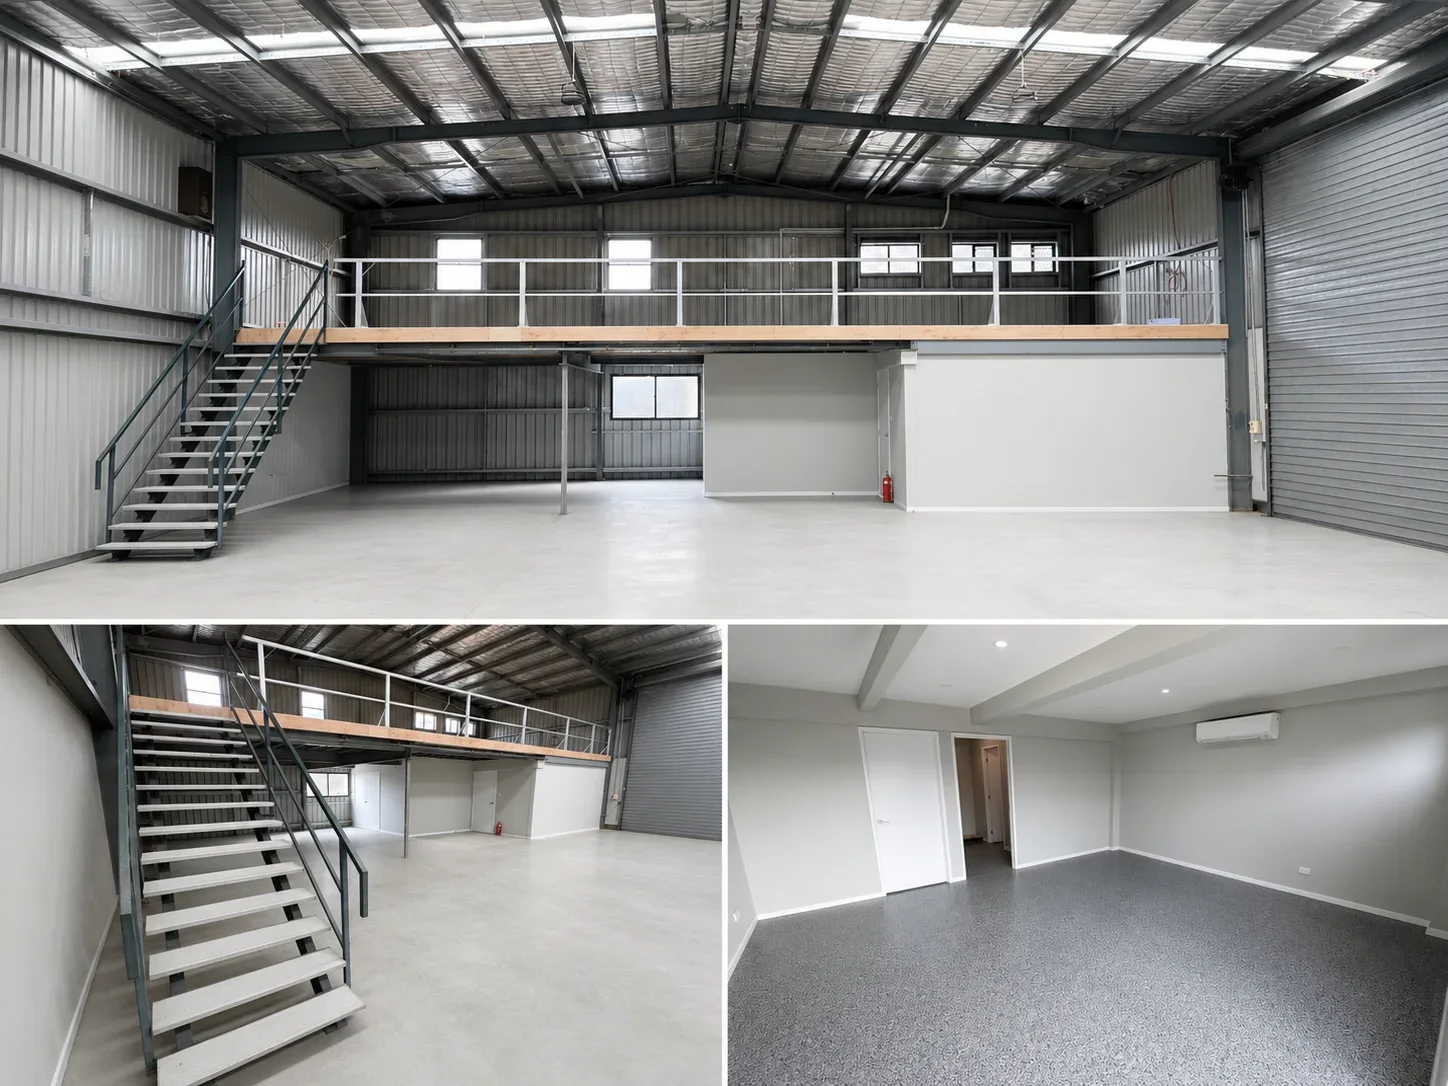
Compare refurbishment and a new build against the same operational brief. The decision is not simply whether an existing building is cheaper to acquire. Its structure, services, access and usable layout may support your operation, or may limit it in ways that require substantial alteration.
Start with what the business needs
Describe storage, production or work areas, staff and visitor movement, deliveries and essential equipment. Distinguish requirements from preferences. Once the brief is clear, test both options against the same room relationships and operational needs rather than accepting a compromised layout simply because the building is already there.
Investigate the existing option
A refurbishment assessment should consider available drawings, condition information, structural constraints and service capacity. Consultants may need to investigate suitability for the proposed use. An appealing exterior is not evidence that drainage, fire safety arrangements or access can support the operation. Separate known work from matters awaiting investigation before comparing investment requirements.
Test the new-build option honestly
A new building may offer more flexibility, but site works, design, approvals, services and external access all belong in the comparison. Define the site assumptions and required consultant work. A construction-only figure for a building shell is not comparable with a refurbishment price that includes amenities, fitout and equipment connections.
Compare disruption and future changes
Compare occupation, relocation and staging alongside foreseeable operational changes. Record inclusions, unresolved questions and the work needed for each option to meet the same brief.
Discuss your scope with our team: Commercial builders in Brisbane.
Practical example
Use an option table
Create columns for operational fit, building/site scope, information still needed, occupation/disruption and future needs. List the same equipment and room requirements under both options. Mark a limitation openly rather than hiding it inside a smaller price. This gives the owner, consultants and builder a shared basis for deciding which option deserves more investigation.
Project checklist
- Prepare one operational brief for both options.
- Collect records and condition information for the existing property.
- Include site and service works in the new-build comparison.
- Identify business disruption and relocation requirements.
- Ask consultants and the builder to explain unresolved risks.
General project-planning guidance prepared with AI assistance; not independently professionally reviewed. Confirm property-specific design and approval requirements with your advisers.
Further reading
Confirm current guidance with the relevant authority before relying on it.
