

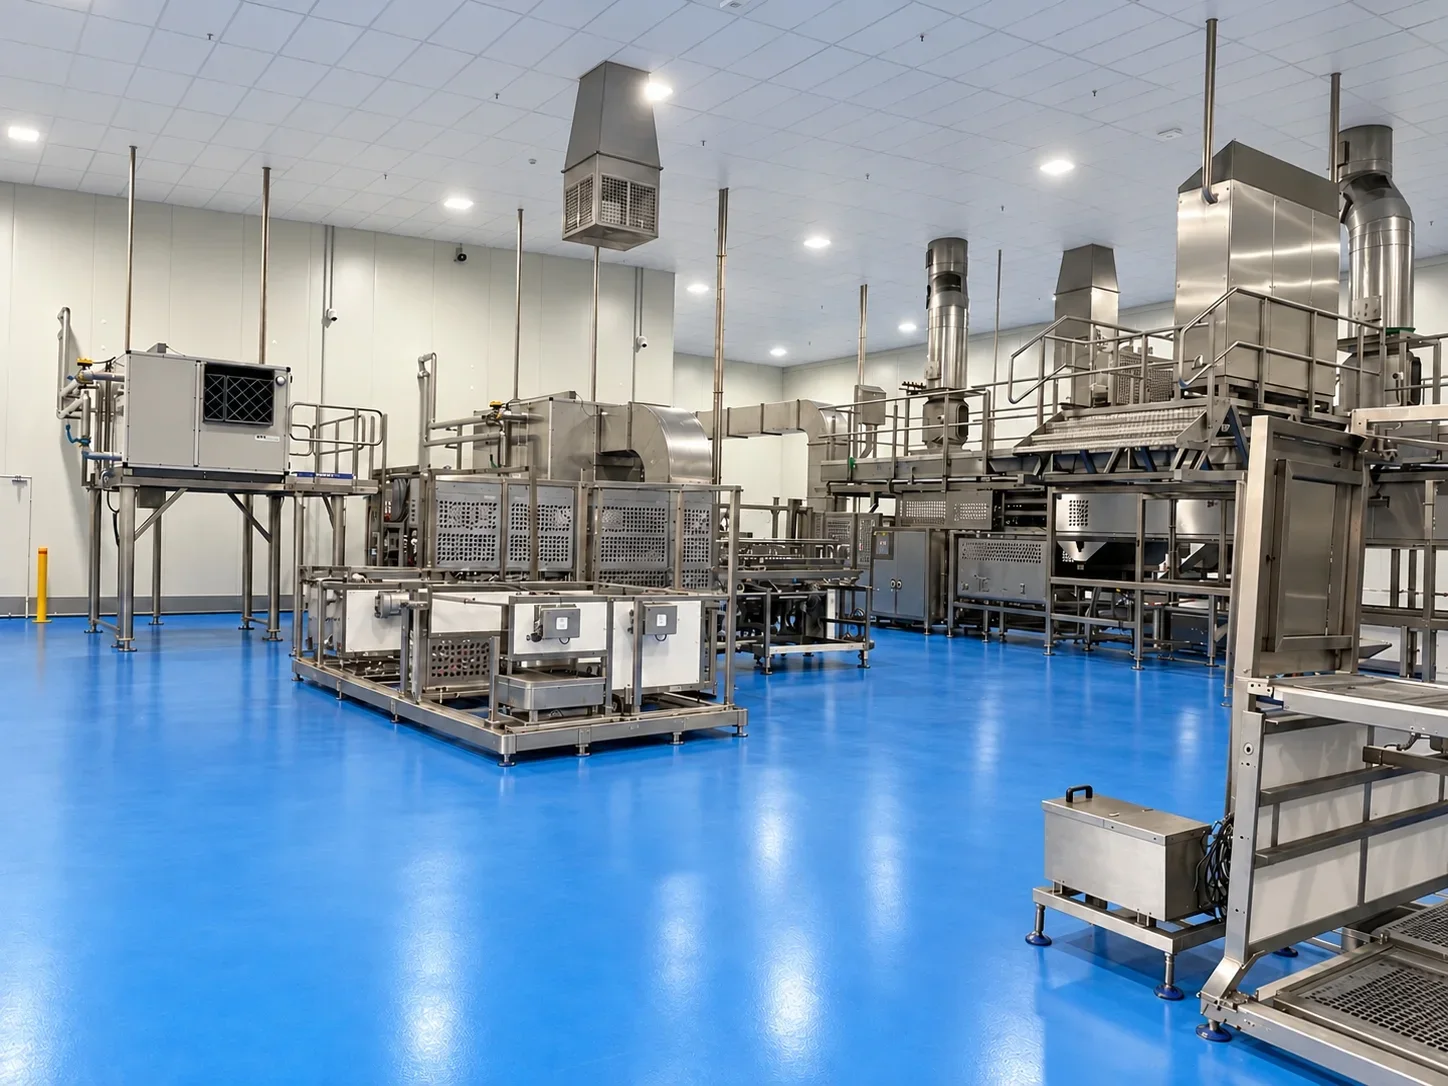
A food production refurbishment needs the building scope, production equipment and hygiene requirements coordinated before shutdowns are agreed. The operator and process advisers should define what must be protected, how utilities are isolated and what evidence is needed before food handling resumes.
Map the production and hygiene interfaces
Document equipment, raw materials, finished product, staff movement, storage and washdown areas. Distinguish clean and dirty routes as defined by the operation. FSANZ guidance says food premises and equipment must be kept clean and sanitary; it is food-safety guidance, not a ready-made construction protocol. Translate the operator’s actual hygiene requirements into the project planning.
Coordinate equipment, finishes and services
Obtain equipment footprints, connection details, ventilation and maintenance access from suppliers. Review drainage and cleanable finishes with the relevant designers. Gold Coast Council’s licence-amendment guidance asks for information about changed equipment, cooking or ventilation and amended plans when a licensed food-premises fitout is modified. Confirm the requirements for your particular facility and licensing position.
Define the shutdown as a sequence
Plan the shutdown from isolation and equipment access through construction, inspections, cleaning and recommissioning. Assign responsibilities and agree the checks required before production resumes.
Check clean-down and return to production
FSANZ distinguishes cleaning from sanitising and says items should be cleaned before sanitising. The operator should define the appropriate procedures and acceptance requirements for the facility. Tip Top Carrara is further project experience gained by team members before Archon.
Discuss your scope with our team: Food and beverage construction and refurbishments in Gold Coast.
Practical example
Assign the washdown interface
Where a washdown area changes, list the proposed use, equipment, drainage connections, finishes and cleaning requirements. Have the operator and designers define the performance needed, then assign each installation and acceptance interface. A washable-looking surface is not by itself evidence that the complete area suits the process. Keep the equipment and facility sign-off separate where responsibilities differ.
Project checklist
- Process/equipment layout and connection schedules.
- Hygiene zoning and construction protection requirements.
- Licensing/approval responsibilities confirmed.
- Shutdown, test and commissioning sequence.
- Cleaning, sanitising and operator acceptance.
General project-planning guidance prepared with AI assistance; not independently professionally reviewed. Confirm property-specific design and approval requirements with your advisers.
Further reading
Confirm current guidance with the relevant authority before relying on it.
