

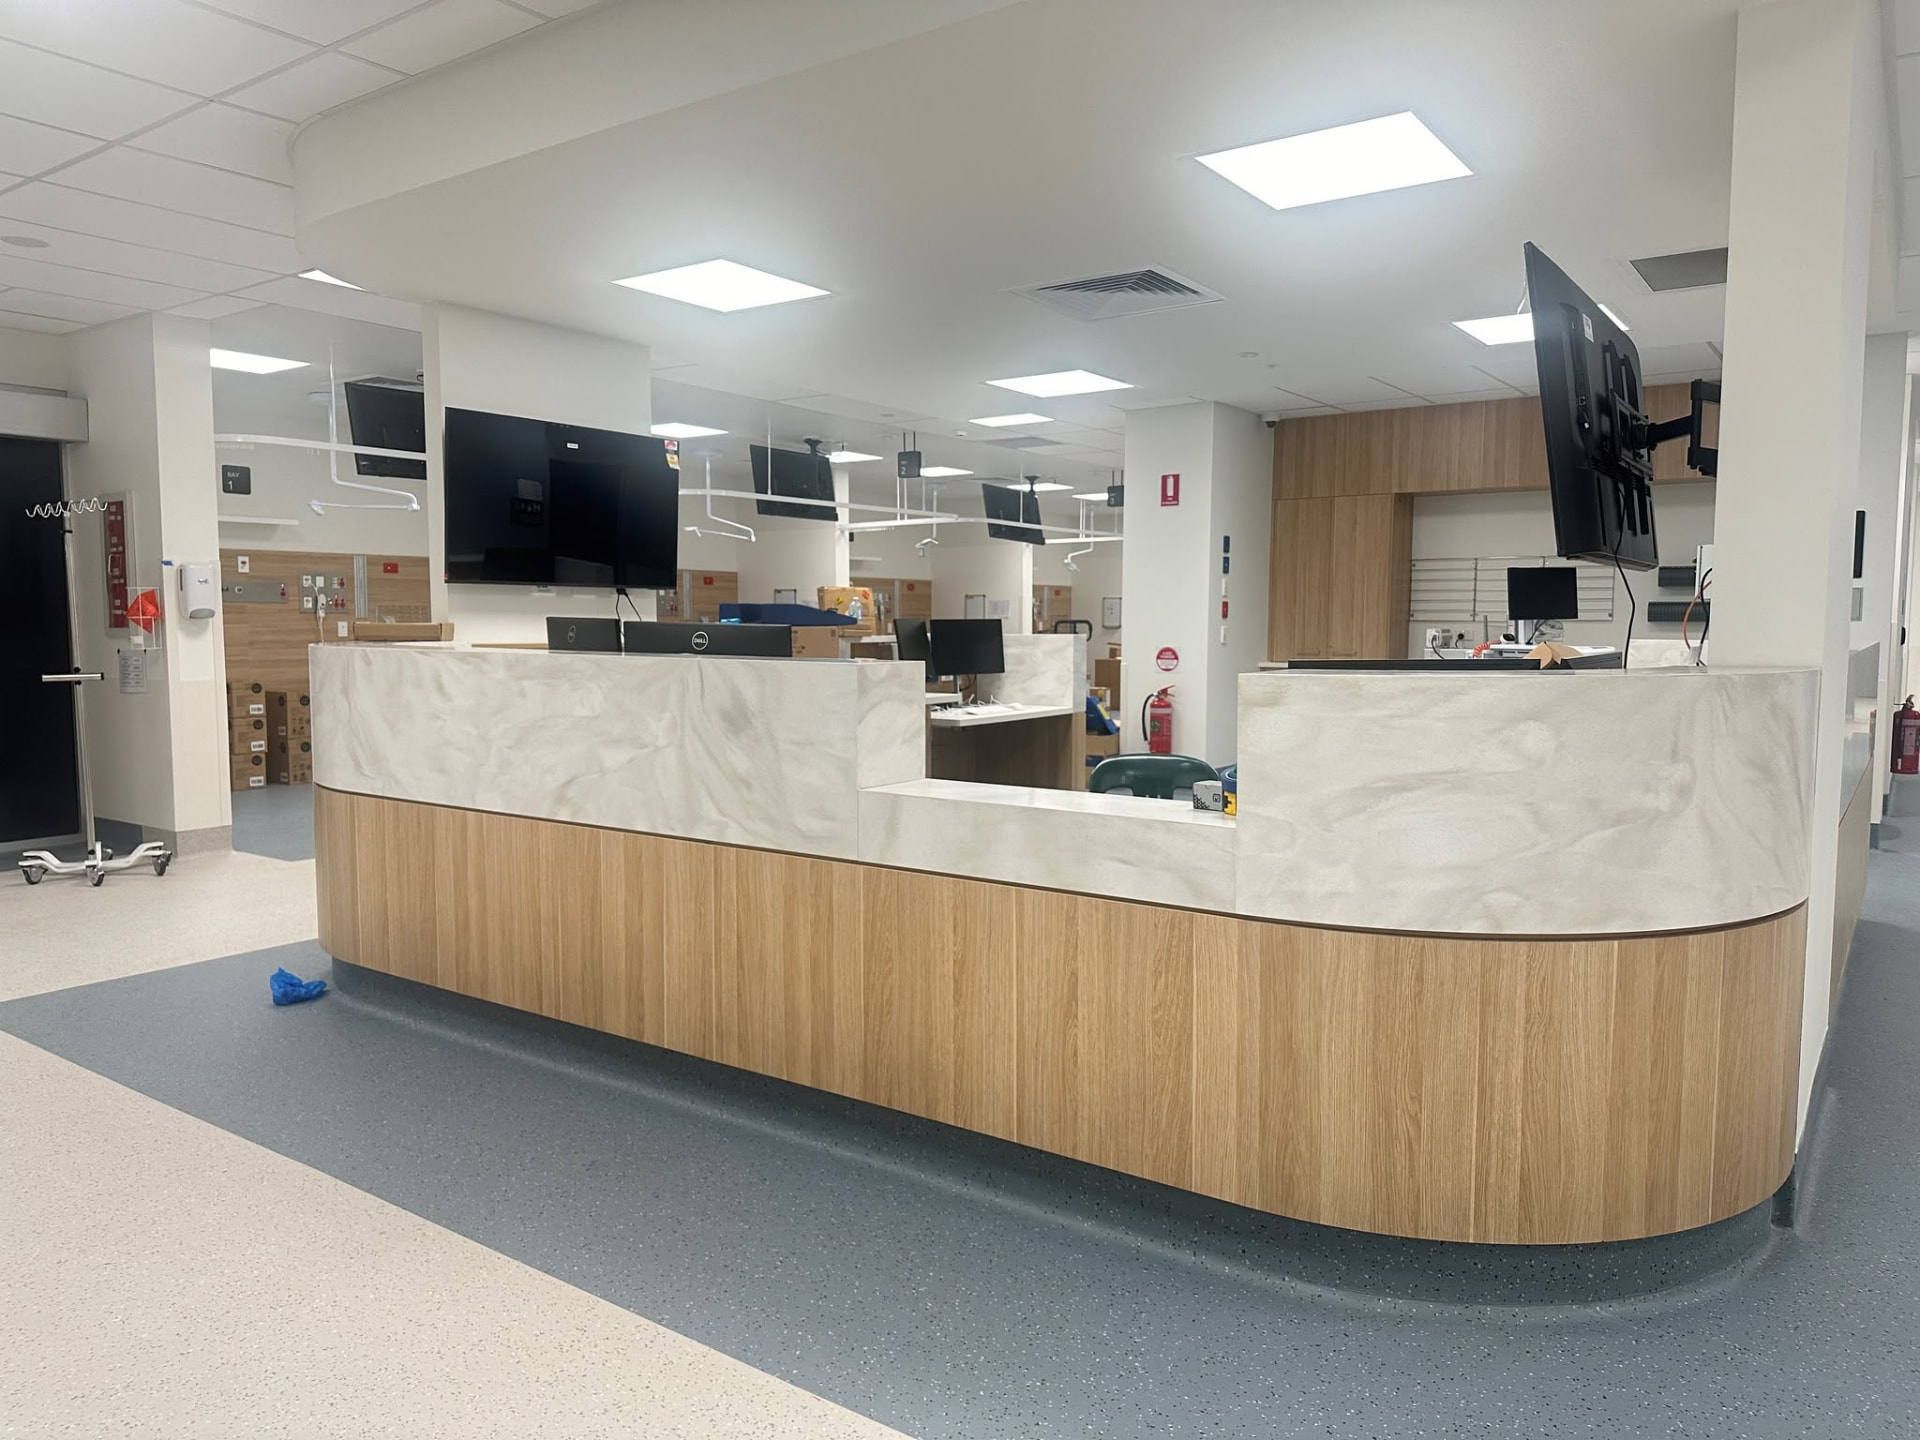
A healthcare fitout needs a clinical brief, equipment information and a coordinated services design. Treating it as an ordinary office fitout can leave important operational and commissioning questions unanswered. The operator and specialist advisers should define the requirements before the construction scope is settled.
Describe patient and staff workflows
Map arrival, waiting, consultation, treatment, storage and staff movement. Discuss privacy and the relationship between spaces with the clinical team. Requirements vary with the proposed service: a consulting tenancy and a hospital area should not be assumed to have the same systems or protocols. Record actual needs rather than using a generic medical-room checklist.
Coordinate equipment and services
Obtain supplier information for dimensions, connections and maintenance access. Consultants should confirm the relevant electrical, hydraulic, mechanical and other specialist requirements. Define who supplies, installs and commissions equipment. A building scope should make the interfaces visible rather than leave every connection to an instruction to coordinate on site.
Plan occupied-facility works
Agree patient and staff access, work zones, services isolations and facility protocols with the operator. Include cleaning and return-to-use checks in the staging plan.
Define completion evidence
Agree the inspections, service tests, commissioning records and facility acceptance needed before use. Include cleaning and staff familiarisation where the scope requires them. Your consultants and operator should establish the approval requirements for the proposed work. A clear clinical brief makes it easier to identify what belongs in the building contract and what remains a specialist supply package.
Discuss your scope with our team: Healthcare construction and medical fitouts in Brisbane.
Practical example
Use an equipment-interface list
For each clinical item, record the supplier contact, final dimensions, utility requirements, installation access and commissioning responsibility. Ask the consultants which information is still missing. The building team can then coordinate its scope without assuming that an empty symbol on a plan is sufficient to order connections or determine a room’s final requirements.
Project checklist
- Clinical service and room/workflow brief.
- Equipment schedules and supplier connections.
- Existing service records and required investigations.
- Facility access, shutdowns and protocols.
- Commissioning and acceptance responsibilities.
General project-planning guidance prepared with AI assistance; not independently professionally reviewed. Confirm property-specific design and approval requirements with your advisers.
