

School refurbishment planning needs to account for the working campus as well as the room being changed. Teaching, student movement, deliveries and staff access can continue nearby. Term dates are useful milestones, but a safe and workable construction sequence requires more detail than fitting all work into the next holiday.
Understand the campus routines
Discuss the timetable, arrival and departure, shared facilities and emergency access with school representatives. Identify work areas and separate construction routes. Consider how staff or students will reach retained spaces during each stage. The available site access should inform the programme before trades and deliveries are booked.
Coordinate the learning-space brief
Classrooms, specialist rooms, storage and support spaces have different requirements. Gather equipment and services information from the school and its advisers. Retained structure, ceilings, lighting and ventilation should be reviewed together with the proposed layout. A new partition or room finish may affect other systems that are not visible in an early sketch.
Test the work window
Test the available work window against the scope, procurement, inspections and handover requirements. Agree with the school which activities can continue and what must be ready before teaching resumes.
Plan return to teaching
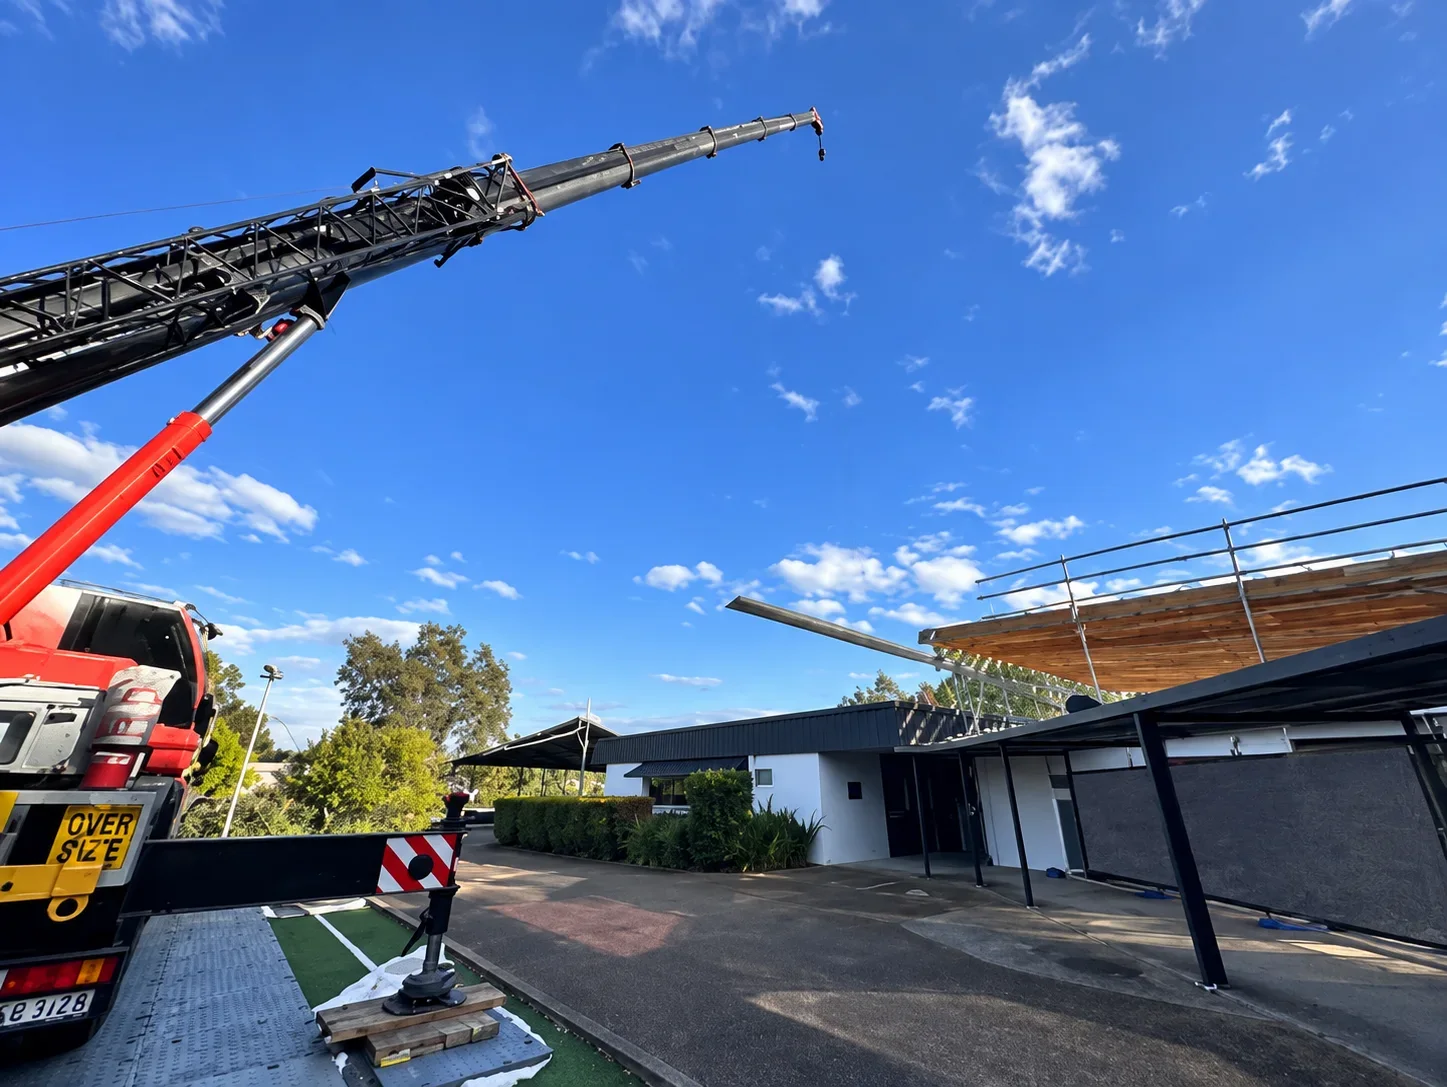
Define inspections, cleaning, maintenance information and acceptance by the school. Staff may need information about changed access or equipment. The Robina State School roof replacement is further project experience gained by team members before Archon.
Discuss your scope with our team: Education construction, extensions and refurbishments in Gold Coast.
Practical example
Plan the next teaching day
For each work stage, identify the room or route students and staff will use when teaching resumes. Check furniture, equipment, services, cleaning and acceptance rather than assuming construction completion automatically makes the space ready. Assign who confirms readiness and communicates the arrangement to the school. This helps the programme account for operational preparation, not only trade completion.
Project checklist
- Campus operating and access constraints.
- Room brief, equipment and services information.
- Current drawings and required investigations.
- Realistic staged programme and decision dates.
- Return-to-use inspections and school acceptance.
General project-planning guidance prepared with AI assistance; not independently professionally reviewed. Confirm property-specific design and approval requirements with your advisers.
