

Archon Building Group
Industrial builders in Brisbane City
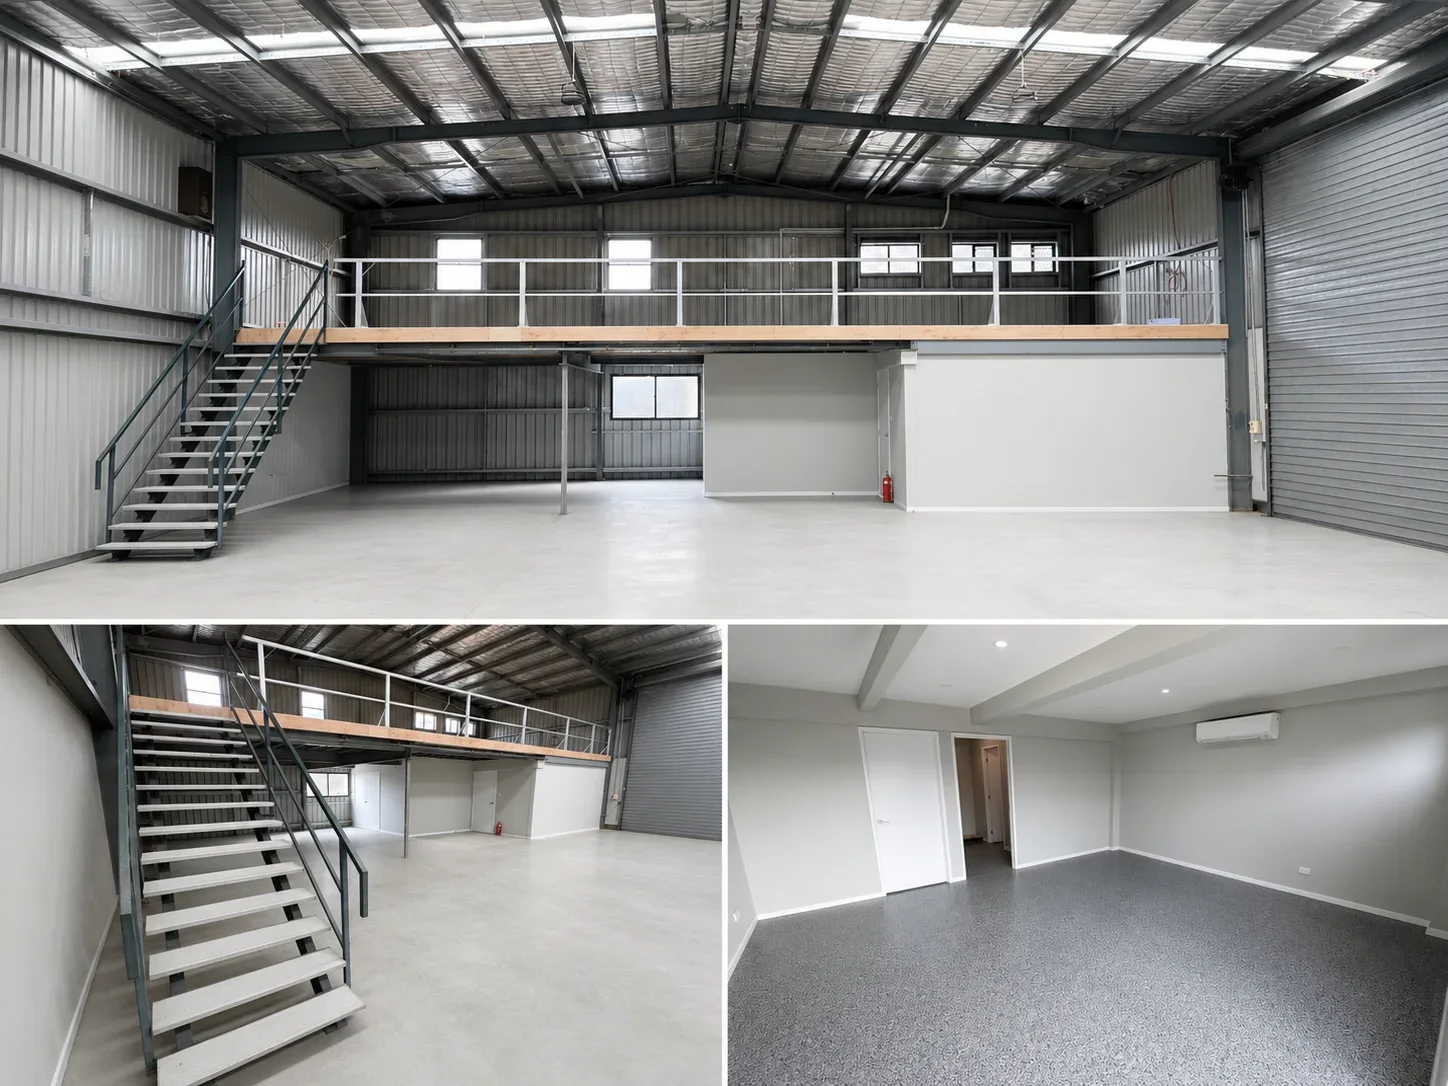
Archon Building Group builds and upgrades industrial premises in Brisbane City, including units, workshops and warehouses. We work with you to create practical spaces for your equipment, deliveries and day-to-day work.
Discuss your project
Why Archon
Why choose Archon Building Group
01
Direct communication
Our leadership team stays involved. You speak directly with the people coordinating your project about decisions, costs and the work ahead.
02
Early construction input
We review site access, existing conditions, materials and the order of work with your designers before the plans are finalised.
03
Coordinated delivery
We coordinate the trades and drawings, keep track of decisions and flag issues that could delay the work.
04
Workmanship and handover
We check workmanship during construction, including work that will be covered up, and address defects and completion records at handover.
Your project in Brisbane City
Central station’s locality map relates the railway to Ann Street, Edward Street and the surrounding city-centre street grid. A CBD brief should distinguish the station-facing approach from the address’s actual public and service frontages.
For servicing or plant replacement in the centre, establish the loading entrance and internal transfer route; a city street address alone will not describe the equipment journey.
Include the largest regular delivery vehicle, unloading space and equipment connections so the building layout can be reviewed against the operation.
Sources for the locality context
Getting equipment and deliveries onto the site
If large machinery or frequent deliveries are part of the operation, provide vehicle sizes, equipment weights and unloading requirements. Where access is shared with neighbouring tenancies, identify booking arrangements and routes that must remain available. Have your engineers assess the proposed loads and service capacity.
Planning the work
Industrial builders: the project brief
Operational layout
Document deliveries, storage, work areas and staff movement. Clear separation of vehicles and people should inform the layout rather than be left to signs after completion.
Building and equipment connections
Identify equipment dimensions, connection requirements and maintenance access. The engineering and services design should be coordinated with the proposed operation before procurement.
Durability and future use
Match floors, doors, ventilation and amenities to the operation. Ask the designers to assess foreseeable equipment or layout changes before the scope is finalised.
What to send with your enquiry
Operational brief, equipment schedule, site plans and available engineering information. If you do not have everything yet, tell us what is available so we can discuss your plans and what needs to happen before work starts.
Questions before you begin
What equipment information does the building team need?
Provide footprints, weights, connection requirements and maintenance clearances. These help the engineers coordinate the building structure and services with the operation.
How do we plan people and vehicle movement?
Mark deliveries, loading, storage and staff routes on the proposed layout. Discuss separation and access with the operator and design team before the arrangement is fixed.
Related services and reading

Get in touch
Discuss your Brisbane City project.
Whether you're still working through feasibility or have documentation ready to price, we're happy to talk it through. Early conversations usually save time later.