

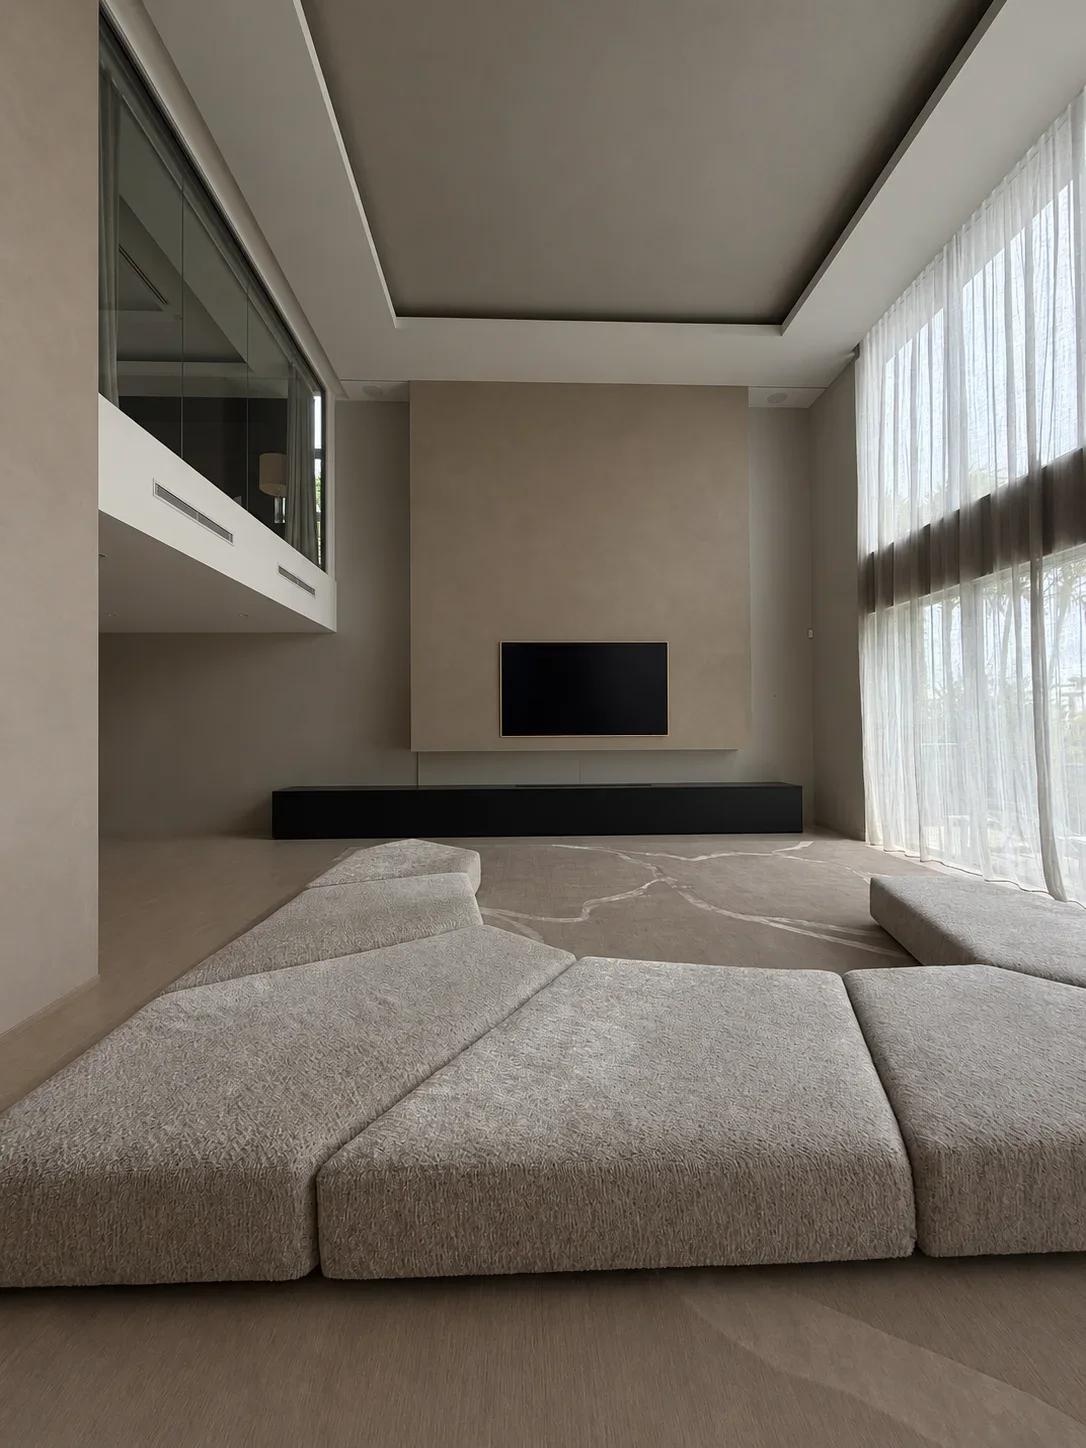
Decide whether you need an extension, a major renovation or a combination by describing how the home needs to work. More floor area may not resolve poor circulation, disconnected living spaces or rooms that no longer suit your household. Test retained and new spaces together before settling the scope.
Define the household priorities
List the activities and relationships that matter: living, work, guests, storage and outdoor connections. Separate essential changes from nice-to-have finishes. A clear brief gives the designer options beyond adding another room. It also helps you judge whether rearranging retained spaces could meet part of the need without enlarging the footprint.
Investigate the existing home
Existing drawings, site survey and relevant inspections help identify structure, levels and services. An extension needs coordinated connections with foundations, walls and roof; a renovation may need structural changes inside the retained building. Concealed conditions should be identified as uncertainties rather than assumed away in a comparison between two sketch layouts.
Compare design and construction implications
Compare how each option changes circulation, daylight, structure, services and outdoor connections. Include the work to retained rooms as well as the new space when reviewing scope and budget priorities.
Plan living arrangements and decisions
Discuss whether occupation is practical during the proposed stages, what facilities remain and how the construction zone is separated. Confirm approvals and consultant responsibilities for the actual work. Current drawings, clear retained-item lists and timely selections support a more understandable price and programme than a brief that changes after each quote.
Discuss your scope with our team: Home extensions in Gold Coast.
Practical example
Test a layout before adding area
Draw how the household moves between the kitchen, living space, bedrooms and outdoor area in each option. Identify whether an existing room becomes a corridor or loses useful light. Compare retained-space changes alongside the proposed addition. A larger extension is not automatically a better home, and a smaller renovation is not automatically enough to meet the brief.
Project checklist
- Household needs and essential outcomes.
- Existing drawings, survey and investigation questions.
- Retained versus new-room relationships.
- Structural, service and outdoor-work interfaces.
- Living arrangements and budget priorities.
General project-planning guidance prepared with AI assistance; not independently professionally reviewed. Confirm property-specific design and approval requirements with your advisers.
