

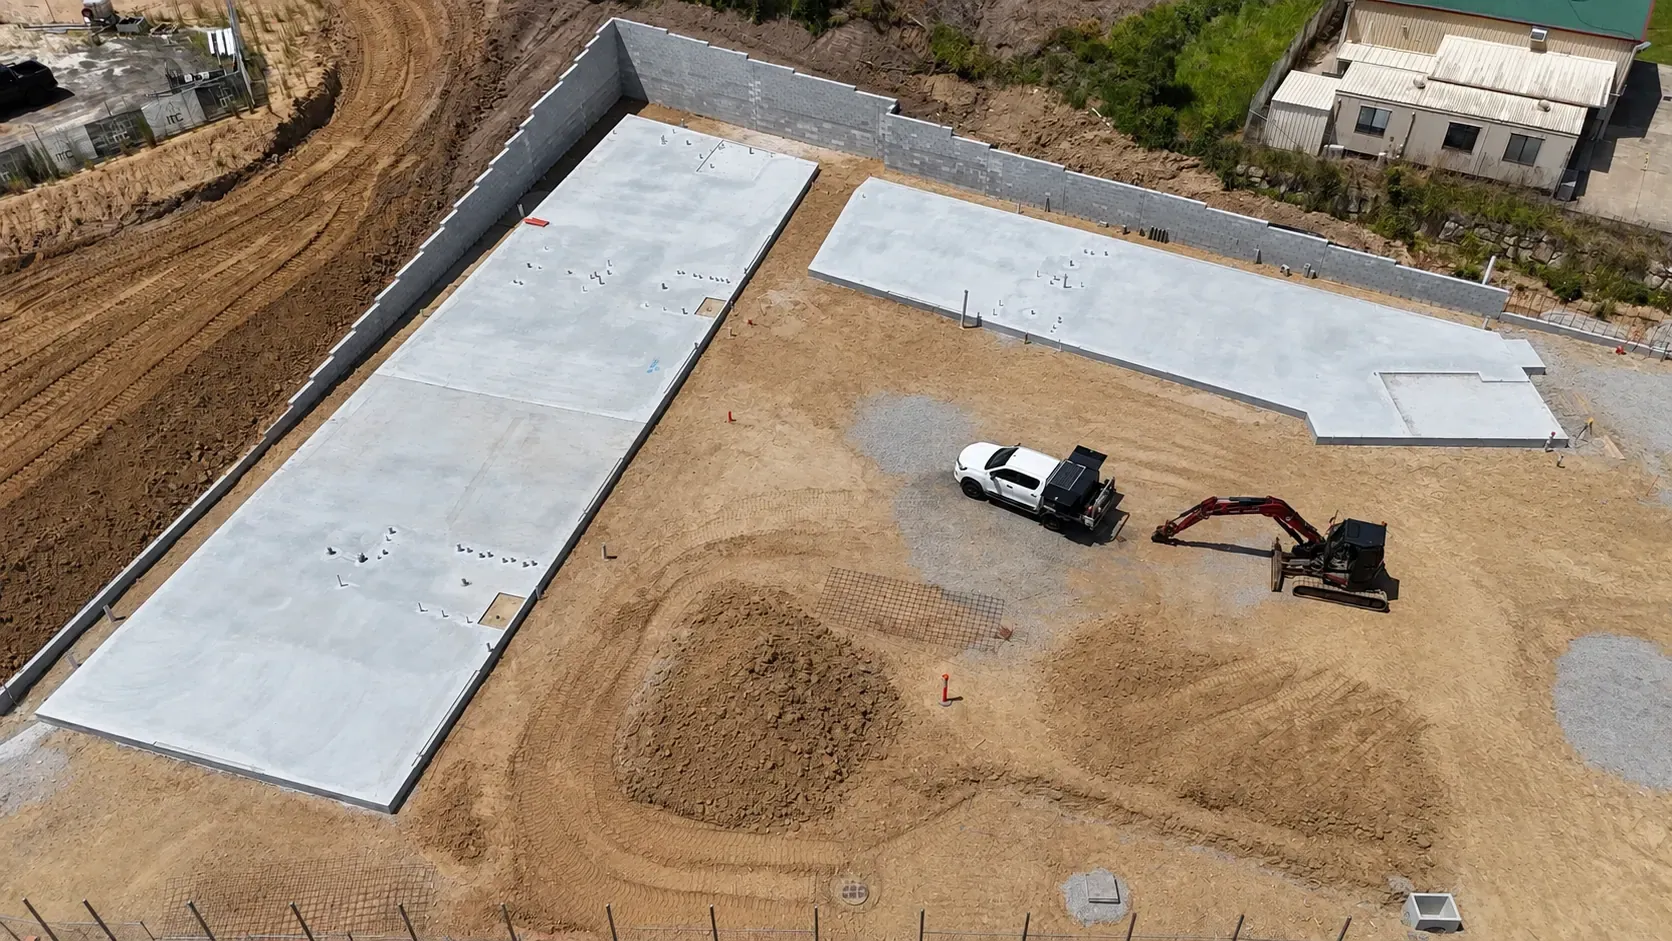
A sloping-block home should be designed with its levels, access, earthworks and drainage considered together. Flattening the whole site is not the only approach. Early surveys, investigations and practical construction input help your designer compare ways to use the block while keeping budget priorities visible.
Get the site information first
A contour survey and appropriate geotechnical information help the design and engineering team understand the slope and foundations. Identify access, neighbouring interfaces and available service information. Planning controls and approval requirements depend on the property and proposed work; check them with the relevant advisers rather than applying a rule from another suburb or project.
Compare floor levels and footprint
Explore the relationship between entry, living areas, parking and outdoor spaces. A stepped design may reduce some site work but introduce different structural or circulation requirements. Assess the whole design, not only excavation quantities. Archon describes sloping and challenging sites as a particular residential strength, while also undertaking custom homes and renovations on other blocks.
Coordinate civil and building decisions
Review excavation, retaining, stormwater, driveway gradients and building levels together. Ask the design team to compare the site-work implications before the layout and structure are fixed.
Value manage the design, not just finishes
Compare footprints, floor levels, structural approaches and access arrangements with the client priorities. Review the implications before documentation is locked in. An alternative is useful when its trade-offs are understood, not because it is described as cheaper without a price. Record the preferred option and its assumptions so the design team can develop a coordinated scope.
Discuss your scope with our team: Sloping block home construction in Gold Coast.
Practical example
Compare the home and site together
Review a single-level arrangement with extensive site work against an appropriately designed stepped alternative. Include access, structure, drainage, retaining and the household’s circulation priorities in the comparison. Your consultants confirm feasibility and requirements. The builder can contribute practical construction input, but neither option should be described as the budget answer until its scope and implications are understood.
Project checklist
- Contour survey and geotechnical information.
- Planning/property constraints checked with advisers.
- Entry, driveway and floor-level alternatives.
- Retaining, drainage and site-work coordination.
- Budget priorities and documented design trade-offs.
General project-planning guidance prepared with AI assistance; not independently professionally reviewed. Confirm property-specific design and approval requirements with your advisers.
Further reading
Confirm current guidance with the relevant authority before relying on it.
