

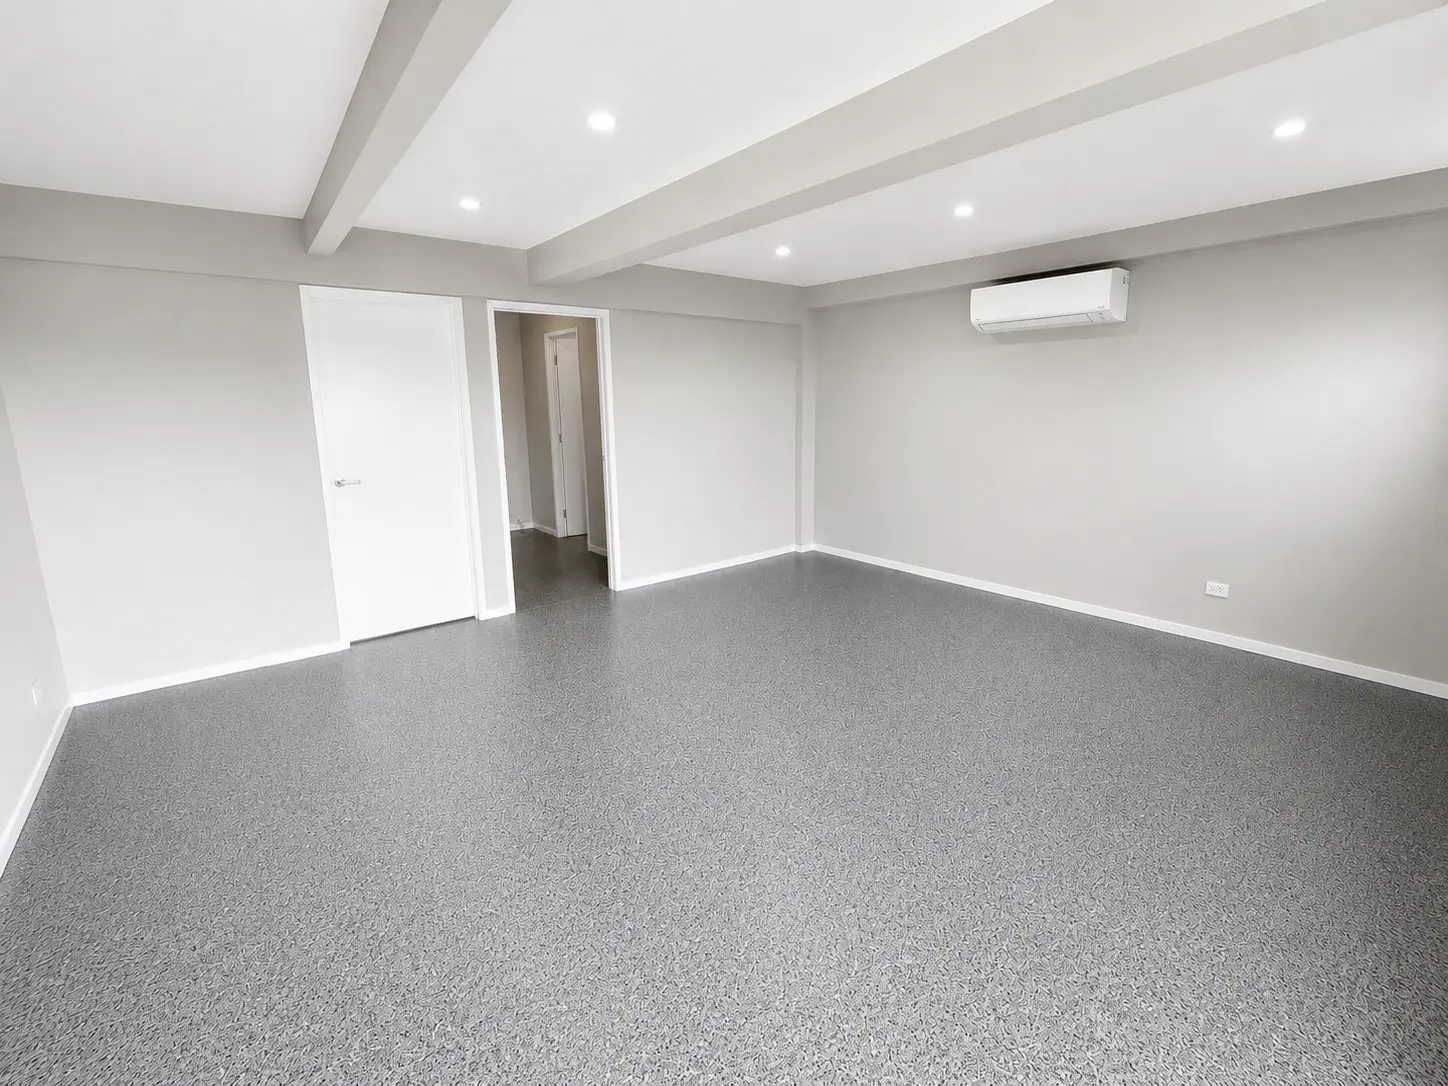
Before committing to an office fitout, check the tenancy obligations and the building information alongside the workplace layout. The rooms your team wants must be coordinated with existing services, access rules, landlord work and the requirements of the proposed occupancy.
Read the scope behind the lease
Identify landlord works, tenant works, make-good obligations and any approval process for changes. Confirm what is actually provided at handover: ceilings, amenities, services and finishes may not match assumptions based on an inspection. Get the relevant requirements in writing and provide them to the design and construction team before pricing.
Plan around people and equipment
List workpoints, meeting spaces, quiet rooms, visitor arrival, storage and shared amenities. Describe how people use them throughout the day, not just the maximum headcount. Coordinate communications equipment and joinery with the layout. Changes to partitions need review alongside lighting, air conditioning, fire services and ceiling interfaces.
Check the practical building rules
Discuss deliveries, loading access, lift booking, contractor induction and permitted working hours. Find out who authorises service isolations and how shared areas must be protected. These matters can change the construction sequence. They should be recorded in the scope and programme rather than discovered after trades are booked.
Prepare for occupation and maintenance
Agree inspections, certification, commissioning and handover records before occupation. Nominate who can approve final selections and changes, and confirm the information needed to maintain the completed workplace.
Discuss your scope with our team: Office fitouts and refurbishments in Brisbane.
Practical example
Create a responsibility schedule
For partitions, ceilings, lighting, air conditioning, data, joinery and security, record the designer, supplier, installer and approval contact. Mark retained items and the evidence available about them. A tenant-supplied communications package still needs a coordinated installation interface. Include that interface in the schedule even if the building contractor does not supply the equipment.
Project checklist
- Landlord and tenant scope confirmed.
- Current tenancy drawings and available service records gathered.
- Workplace room list and equipment schedule prepared.
- Building access and isolation rules recorded.
- Approvals, inspections and handover responsibilities assigned.
General project-planning guidance prepared with AI assistance; not independently professionally reviewed. Confirm property-specific design and approval requirements with your advisers.
Further reading
Confirm current guidance with the relevant authority before relying on it.
