

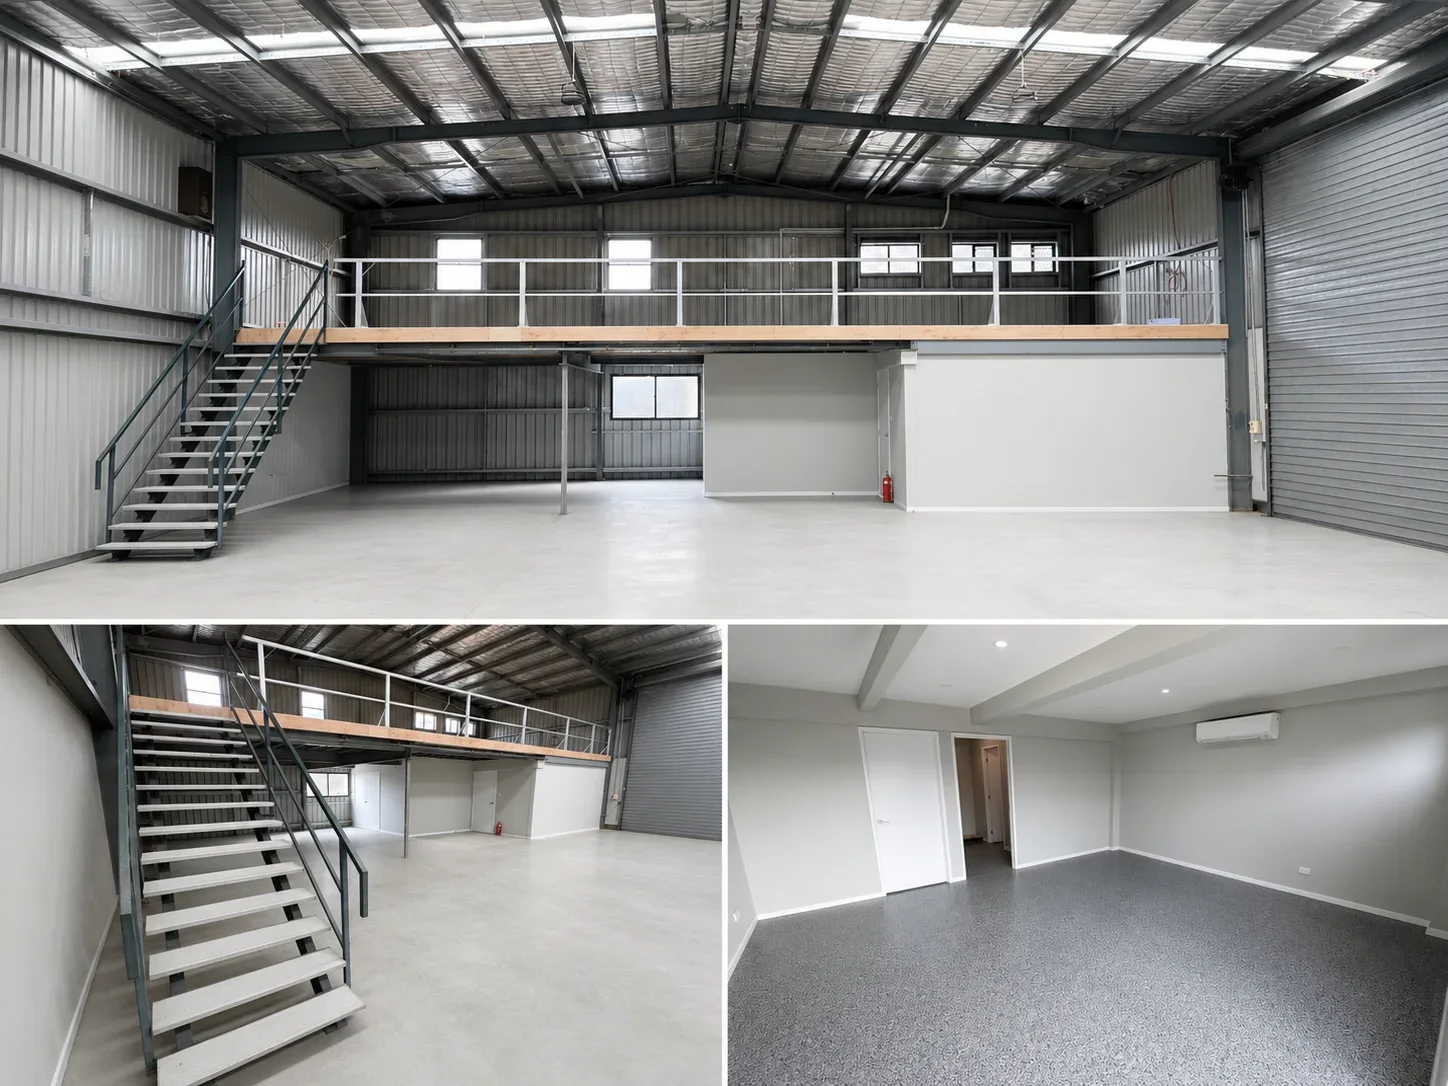
An industrial refurbishment should connect the desired operational improvement with the condition and capacity of the existing building. New floors, offices or amenities may appear straightforward, but retained structure, drainage and services can influence the scope and construction sequence.
Separate appearance from function
List the problems the refurbishment needs to solve: circulation, storage, staff facilities, damaged finishes or equipment interfaces. Identify retained items clearly. A new coating will not automatically address a floor issue whose cause has not been investigated. Relevant consultants should define specialist repairs or changes where the scope requires them.
Gather existing-building information
Provide available drawings, approvals, service records and condition reports. Identify concealed areas requiring investigation and record pricing assumptions. Archon’s warehouse refurbishment at 61 Harper Street, Molendinar, provides a completed project reference.
Coordinate layout and trade interfaces
Review offices, mezzanines, doors, amenities and equipment together with the retained structure. Floors, drainage and service routes need decisions before finishes are installed. Assign equipment relocation and supplier interfaces explicitly. Different consultants may need to resolve separate parts of the design; the builder’s coordination does not replace those design responsibilities.
Consider occupation and close-out
If stock or production remains on site, agree access and work zones. Define services shutdowns and the conditions for each area to return to use. Collect inspection and maintenance information at handover. Comparing prices only for the visible finish risks overlooking the preparation and related work that make the upgrade usable.
Discuss your scope with our team: Warehouse and industrial unit refurbishments in Gold Coast.
Practical example
Price preparation with the finish
For an upgraded warehouse floor, describe the required finish, available condition information, preparation assumptions and the areas that remain in use. Ask the appropriate advisers to identify unresolved floor or drainage issues. Compare the complete floor-work scope and operational staging, not simply the rate for the final coating on an assumed ready-to-use surface.
Project checklist
- Desired operational improvements and retained items.
- Existing drawings, reports and services information.
- Floor, drainage and structural questions requiring investigation.
- Stock, equipment moves and staged access.
- Inspection, commissioning and maintenance records.
General project-planning guidance prepared with AI assistance; not independently professionally reviewed. Confirm property-specific design and approval requirements with your advisers.
