

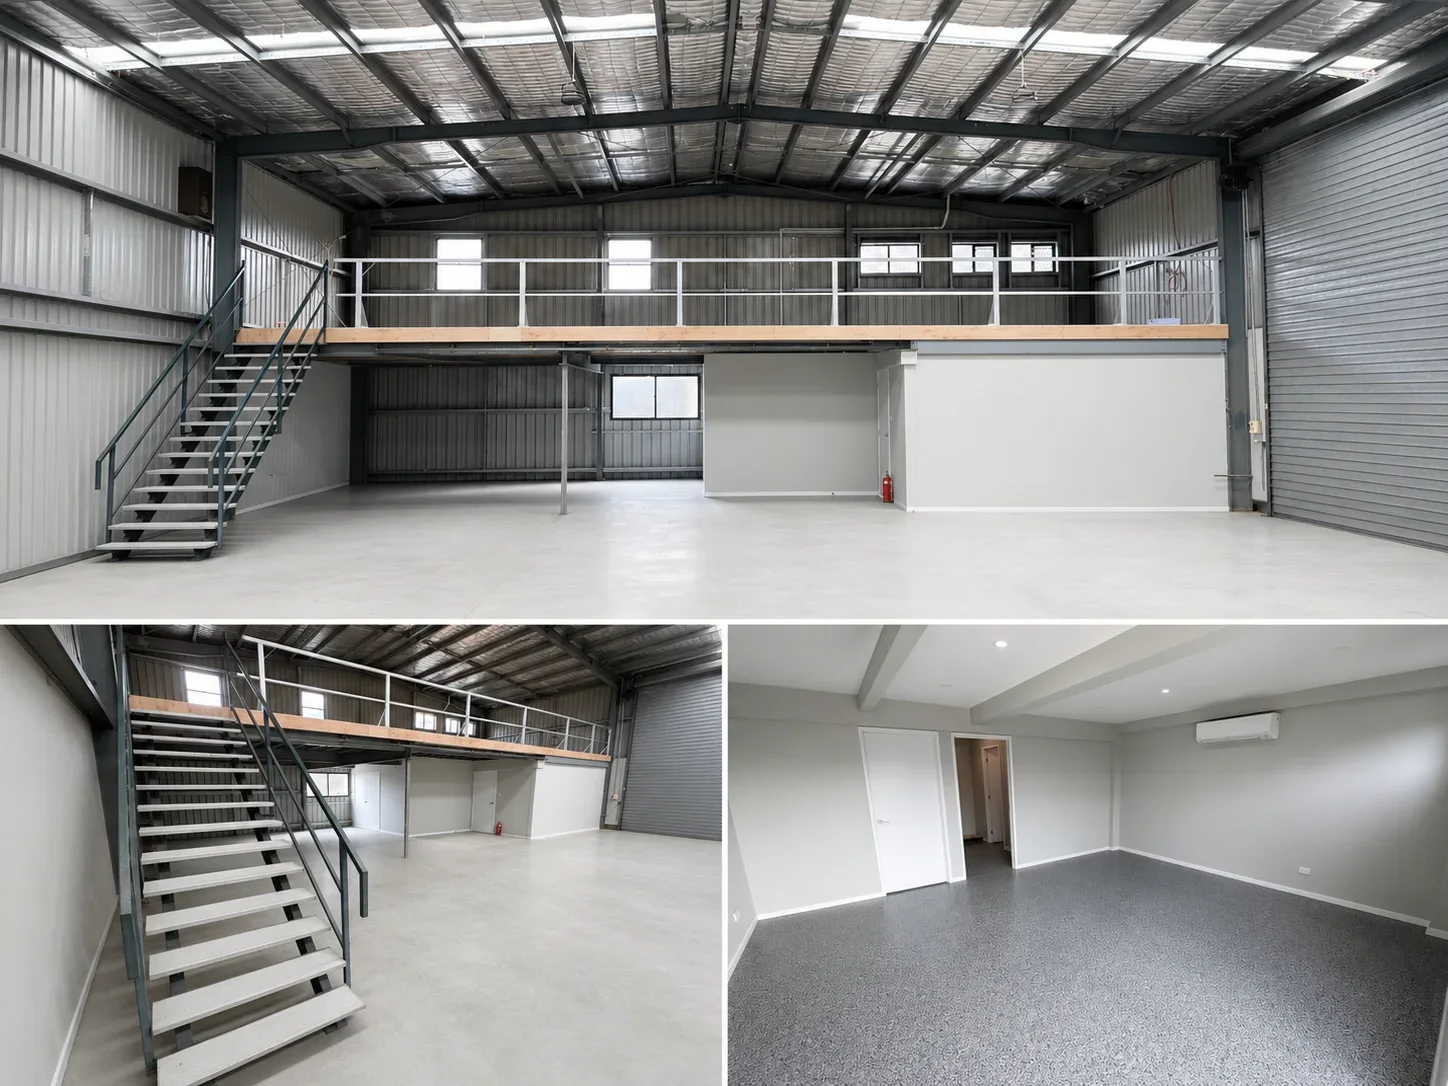
A warehouse brief should begin with vehicles, storage, workflow and equipment, then inform the building dimensions and services. Floor area alone does not show whether deliveries can turn, loads can move efficiently or the usable height suits the operation.
Start outside the roller door
Document the vehicles that arrive, loading methods, delivery frequency and staff/customer access. Turning, waiting and loading areas need to work with the site and building position. Consultants should assess the design against actual vehicle requirements. Avoid choosing a door location first and assuming the external layout will accommodate it later.
Coordinate usable space
Describe racking, work bays, equipment footprints, clear heights and maintenance access. Structural spans, columns, doors and any mezzanine need to be considered with that arrangement. A nominal building height can conceal limitations at particular points. Equipment suppliers and engineers should confirm the information used before the structure is ordered.
Define service needs
Provide available power, drainage, ventilation and communications information, together with proposed equipment connections. Specify who designs process-specific systems and who supplies equipment. The building contractor can coordinate interfaces, but an incomplete equipment brief cannot be resolved by assuming ordinary tenancy services will be sufficient for workshop or production use.
Plan construction and handover
Coordinate site levels, foundations, slab requirements and external works with the required investigations. Plan procurement, inspections, commissioning and completion records, and define any provision for future changes.
Discuss your scope with our team: Warehouse and workshop construction in Brisbane.
Practical example
Check the longest delivery
Walk the longest or most awkward delivery through the proposed vehicle approach, doorway and internal route using actual dimensions supplied by the operator. Ask the relevant designers to confirm the clearances and layout. If a load cannot reach its intended position, additional floor area elsewhere does not solve the issue. Resolve the workflow before freezing the building arrangement.
Project checklist
- Vehicle dimensions and delivery routines.
- Storage and workflow layout.
- Equipment footprint, loads and clearances.
- Power, drainage and ventilation requirements.
- Consultant, supplier and construction responsibilities.
General project-planning guidance prepared with AI assistance; not independently professionally reviewed. Confirm property-specific design and approval requirements with your advisers.
