

Archon Building Group
Warehouse and workshop construction in Brisbane
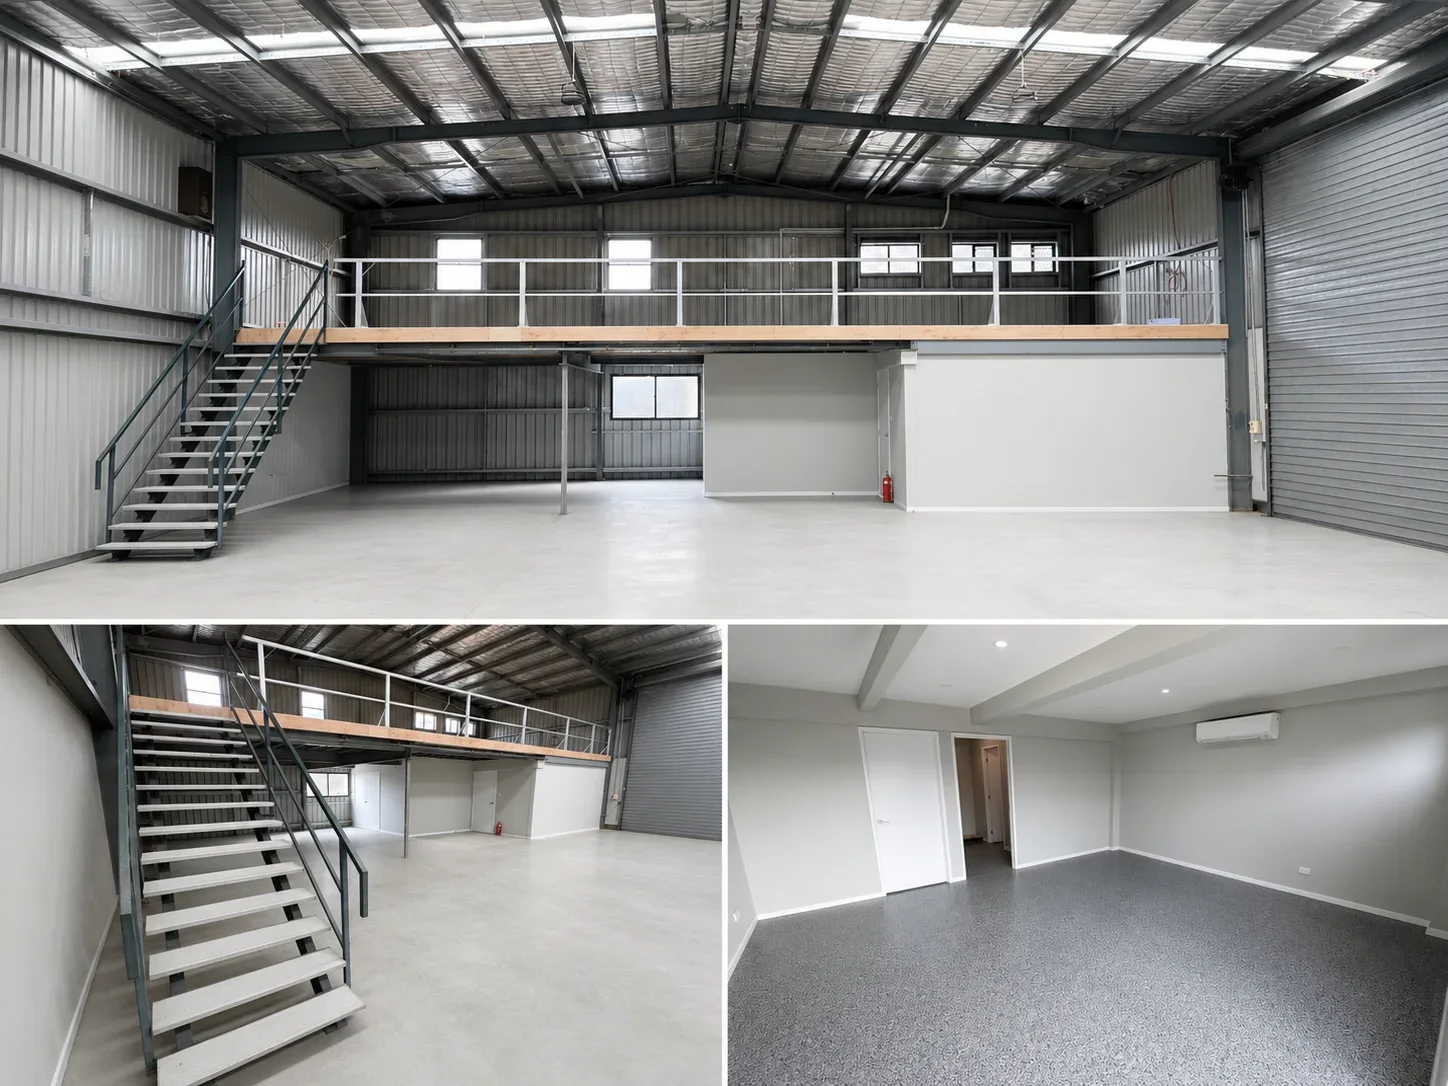
Archon Building Group constructs warehouses and workshops in Brisbane. Whether you need space for storage, machinery or vehicle servicing, we work with your design team to get the layout, access and building services right for your business.
Discuss your project
Why Archon
Why choose Archon Building Group
01
Direct communication
Our leadership team stays involved. You speak directly with the people coordinating your project about decisions, costs and the work ahead.
02
Early construction input
We review site access, existing conditions, materials and the order of work with your designers before the plans are finalised.
03
Coordinated delivery
We coordinate the trades and drawings, keep track of decisions and flag issues that could delay the work.
04
Workmanship and handover
We check workmanship during construction, including work that will be covered up, and address defects and completion records at handover.
Preparing your project
Planning building work in Brisbane
Send your property address, current drawings and a description of the work. Include your budget priorities, preferred timing and who can arrange access. We can discuss what is ready and what still needs to be resolved before construction.
Testing the layout before the structure is fixed
If the brief includes racking, a hoist or a mezzanine, show its position, clearances and loads on the plans. For workshops, identify equipment ventilation and drainage requirements with your specialist advisers. Check the loading route from the property entrance to the work area, not just the roller-door opening.
Property records and approvals
Ask your planner, designer or certifier to check the actual address and proposed use. Bring any existing approvals and their findings to the project discussion.
Planning the work
Warehouse and workshop construction: the project brief
Access and loading
Set out vehicle sizes, delivery frequency, loading methods and turning requirements. These inform door locations, external hardstand and the relationship between the building and its access points.
Structure and usable volume
Confirm clear heights, spans, racking, equipment and mezzanine requirements with the design team. Check how columns, doors and services affect the space available for daily operations.
Services and workshop requirements
Clarify power, drainage, ventilation and equipment connections early. We coordinate the building scope with your consultants; specialist process design and equipment supply need clearly assigned responsibilities.
What to send with your enquiry
Site survey, vehicle requirements, storage layout and equipment/service schedules. If you do not have everything yet, tell us what is available so we can discuss your plans and what needs to happen before work starts.
Questions before you begin
What determines the usable warehouse space?
Clear height, structural spans, doors, loading areas and equipment clearances all matter alongside floor area. Include racking and mezzanine requirements in the brief.
Does the building quote include workshop equipment?
Equipment supply and specialist process design need explicit responsibilities. We discuss their connections to the building works so the construction scope can be compared consistently.

Get in touch
Discuss your Brisbane project.
Whether you're still working through feasibility or have documentation ready to price, we're happy to talk it through. Early conversations usually save time later.