

Archon Building Group
Childcare centre construction in Manly
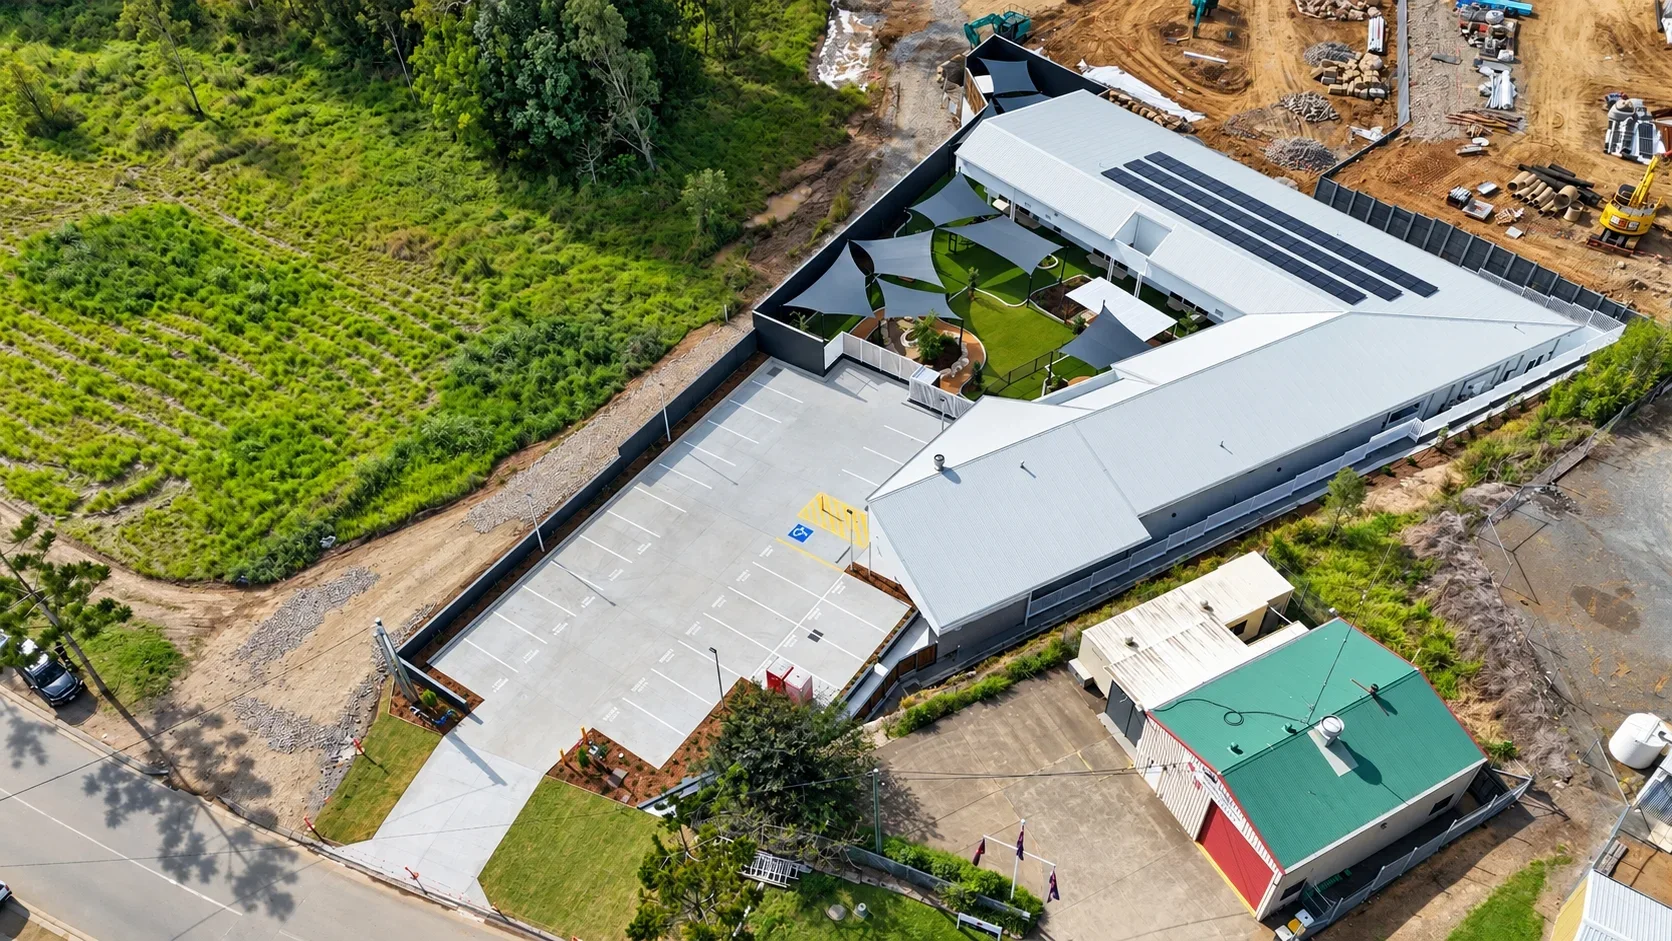
Archon Building Group builds childcare centres in Manly, bringing learning rooms, amenities and outdoor play areas together in one construction project. We work with operators and their design teams to create spaces that support children, educators and the daily running of the centre.
Discuss your project
Why Archon
Why choose Archon Building Group
01
Direct communication
Our leadership team stays involved. You speak directly with the people coordinating your project about decisions, costs and the work ahead.
02
Early construction input
We review site access, existing conditions, materials and the order of work with your designers before the plans are finalised.
03
Coordinated delivery
We coordinate the trades and drawings, keep track of decisions and flag issues that could delay the work.
04
Workmanship and handover
We check workmanship during construction, including work that will be covered up, and address defects and completion records at handover.
Your project in Manly
Manly sits on the Moreton Bay foreshore around Manly Boat Harbour, with Manly station and the Cleveland railway inland to the west. Cambridge Parade connects the local centre towards the harbour, giving the locality a station-to-centre-to-water relationship rather than a Brisbane River setting.
If a venue promotes rail access, test the complete walk from Manly station through the centre to a supervised arrival point.
Ask the operator to map family drop-off, secure entries and supervised outdoor connections separately from construction deliveries.
Sources for the locality context
Arrival, supervision and construction access
For a new centre, show proposed drop-off routes, secure entries and indoor-to-outdoor connections in the operator brief. If the site adjoins an operating facility, identify how deliveries and construction access can remain separate. The operator and advisers need to confirm requirements for the actual premises and proposed capacity.
Planning the work
Childcare centre construction: the project brief
Operator brief
Agree age groups, room relationships, storage, amenities, educator access and drop-off requirements with the operator and designers. Use the brief to coordinate the building and outdoor spaces.
Indoor and outdoor connections
Coordinate sightlines, secure boundaries, shade, outdoor access and transitions between spaces. These relationships influence the building footprint and site layout early.
Approvals and handover
Work with the relevant consultants and regulatory authority on the proposed premises. Building completion and service approval are separate matters and both need responsibilities and evidence defined.
What to send with your enquiry
Operator brief, proposed capacity, site survey, concept layout and consultant documents. If you do not have everything yet, tell us what is available so we can discuss your plans and what needs to happen before work starts.
Questions before you begin
What should the operator brief cover?
Provide age groups, proposed capacity, room relationships, supervision, storage and arrival arrangements. Your operator and advisers confirm the premises requirements.
Does building completion mean a centre can open?
Building completion and service approval are separate. Agree responsibility for the approvals, commissioning information and operator handover needed before opening.

Get in touch
Discuss your Manly project.
Whether you're still working through feasibility or have documentation ready to price, we're happy to talk it through. Early conversations usually save time later.