

Archon Building Group
Sloping block home construction in Kenmore
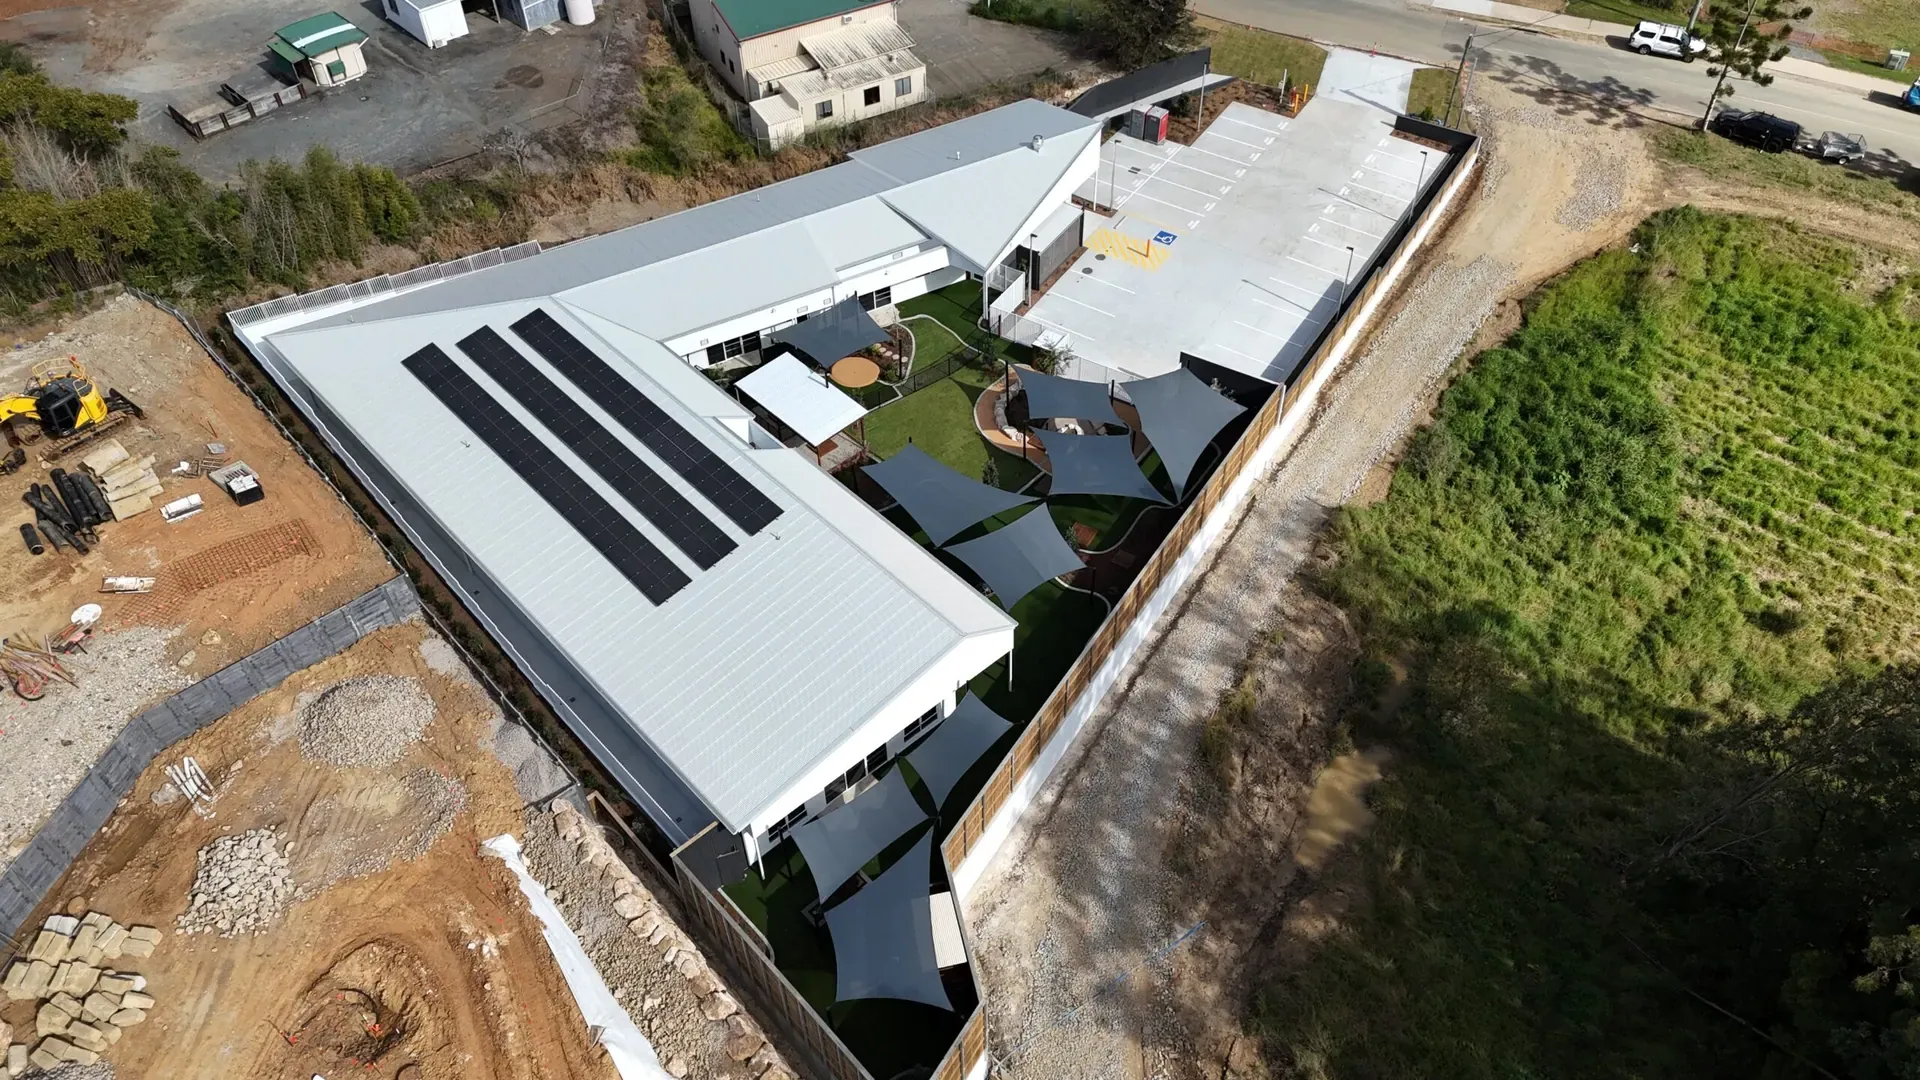
Archon Building Group builds homes on sloping blocks in Kenmore. With civil expertise and early input into the design, we help you explore layouts, floor levels, earthworks and retaining options that make the most of your site while keeping your budget in view.
Discuss your project
Why Archon
Why choose Archon Building Group
01
Direct communication
Our leadership team stays involved. You speak directly with the people coordinating your project about decisions, costs and the work ahead.
02
Early construction input
We review site access, existing conditions, materials and the order of work with your designers before the plans are finalised.
03
Coordinated delivery
We coordinate the trades and drawings, keep track of decisions and flag issues that could delay the work.
04
Workmanship and handover
We check workmanship during construction, including work that will be covered up, and address defects and completion records at handover.
Your project in Kenmore
Kenmore Village and its library sit on Brookfield Road near the Moggill Road junction. The library’s meeting rooms and accessible facilities confirm that this is a community-service destination as well as a shopping-centre reference.
For a home reached from the wider junction area, base privacy and entry design on the property’s local street rather than on shopping-centre conditions.
Where the survey shows a fall, compare stepped floor levels, driveway access and retaining with your designer and engineers using geotechnical information and the complete site-work budget.
Sources for the locality context
Checking access alongside the levels
Where the block falls steeply, review driveway gradients, construction access, retaining and stormwater together with the floor levels. Survey and geotechnical information should guide the designer and engineers. Compare the complete site-work implications of stepped and excavated options rather than assuming one approach will cost less.
Planning the work
Sloping block home construction: the project brief
Investigations and levels
Survey and geotechnical information help the engineer and designer understand the slope and foundations. Access and site constraints should be reviewed before floor levels are fixed.
Earthworks, retaining and drainage
Consider excavation, retaining, stormwater and driveway gradients together with the home. A stepped building may be worth exploring instead of assuming the whole site should be flattened.
Budget-aware alternatives
Compare footprints, floor levels and structural approaches with the design team. Assess the earthworks, retaining and access implications of each option against your priorities.
What to send with your enquiry
Contour survey, geotechnical information, concept plans, access details and budget priorities. If you do not have everything yet, tell us what is available so we can discuss your plans and what needs to happen before work starts.
Questions before you begin
Does a sloping site need to be flattened?
Not necessarily. Your designer and engineers can compare stepped layouts with the implications of excavation, retaining and drainage, using survey and geotechnical information.
Is excavation available as a standalone trade service?
These pages describe site and civil works within a coordinated building project. Standalone excavation is not currently listed as an Archon service.
Related services and reading

Get in touch
Discuss your Kenmore project.
Whether you're still working through feasibility or have documentation ready to price, we're happy to talk it through. Early conversations usually save time later.