

Archon Building Group
Warehouse and industrial unit refurbishments in Molendinar
Archon Building Group refurbishes warehouses and industrial units in Molendinar. From improving floors and amenities to changing layouts and upgrading building services, we help you adapt an existing building to the way your business works.
Discuss your project
Why Archon
Why choose Archon Building Group
01
Direct communication
Our leadership team stays involved. You speak directly with the people coordinating your project about decisions, costs and the work ahead.
02
Early construction input
We review site access, existing conditions, materials and the order of work with your designers before the plans are finalised.
03
Coordinated delivery
We coordinate the trades and drawings, keep track of decisions and flag issues that could delay the work.
04
Workmanship and handover
We check workmanship during construction, including work that will be covered up, and address defects and completion records at handover.
Your project in Molendinar
Molendinar’s community setting includes Your Park on Bloodwood Crescent, which Council says backs onto the local community centre and carries a long walking path. Silver Bridle Park adds a separate family recreation node at Blaxland and Macquarie Avenues, with play, picnic and skating facilities.
A proposed workshop should assess the actual relationship to community paths and family recreation when locating noisy work and dispatch.
Mark the stock, machinery and loading areas that remain in use, and identify where they can move while floors, doors or services are upgraded.
Local project reference
Warehouse refurbishment at 61 Harper Street
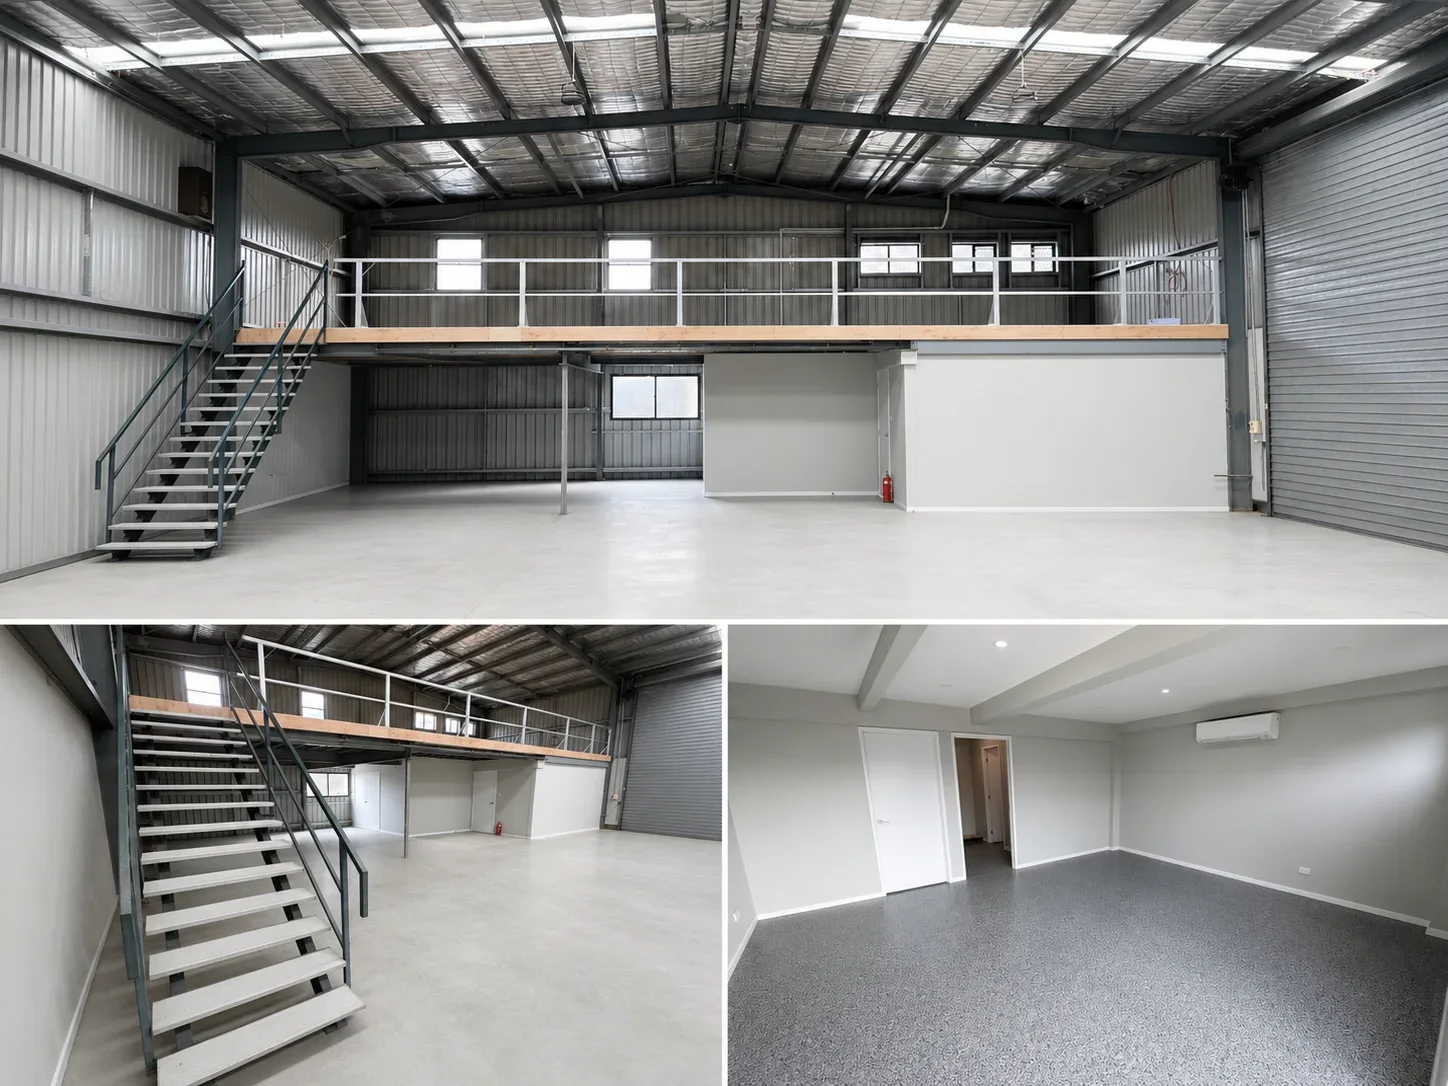
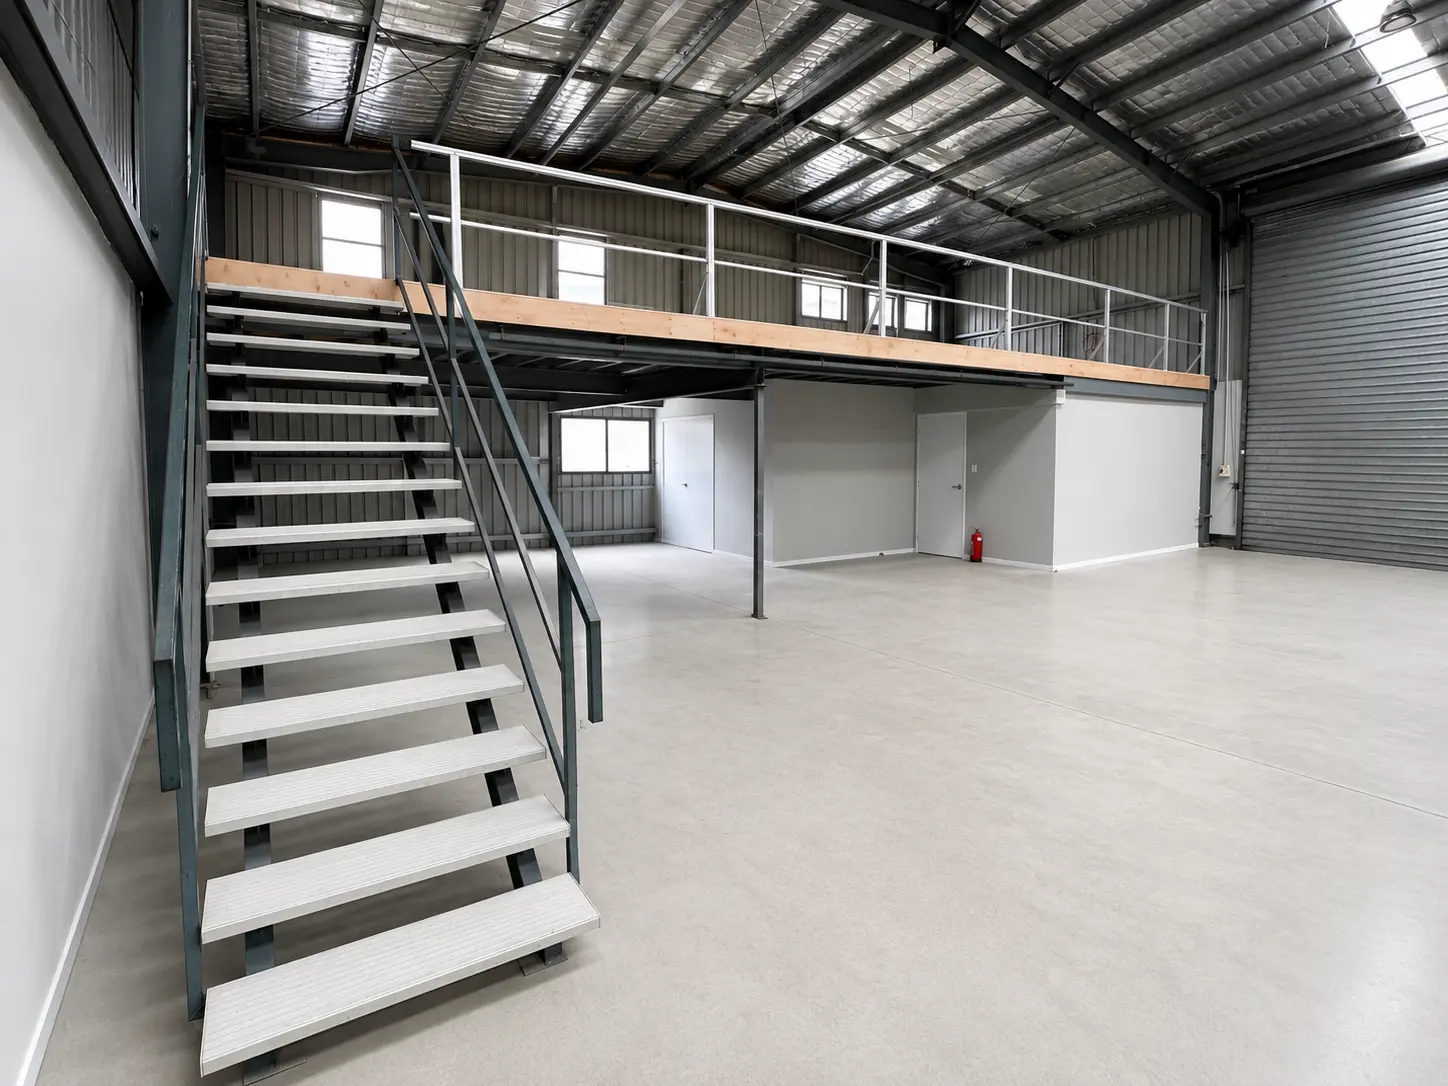
Archon refurbished an existing warehouse at 61 Harper Street in Molendinar. The work included the warehouse floor, a mezzanine and stair, and refurbished office rooms.
If you are upgrading a warehouse, mark the storage and work areas on your plan alongside any mezzanine, stairs and offices. Include equipment dimensions and the loads your engineer needs to assess. This helps us work out which parts can stay and how the changes fit together.
Retaining the building while changing the operation
If stock or machinery stays in the warehouse, mark what must move and who will move it. Where floors, drains or a mezzanine are affected, provide condition reports and have the relevant consultants check suitability for the proposed use. Shared driveways and loading areas may need an agreed staging arrangement.
Planning the work
Warehouse and industrial unit refurbishments: the project brief
Investigate before pricing
Gather existing drawings and inspect visible conditions. Floor condition, drainage, retained structure and service connections influence what can be retained and what needs further investigation.
Workflow and staged access
Plan equipment moves, stock storage and vehicle access alongside the work zones. If the business remains open, agree how each completed stage reconnects to the operation.
Integrated upgrades
Coordinate floor finishes, doors, amenities, drainage and service changes as one building scope. Equipment suppliers and consultants should confirm connection details before construction proceeds.
What to send with your enquiry
Existing plans, condition reports, equipment layout and a list of retained and replacement items. If you do not have everything yet, tell us what is available so we can discuss your plans and what needs to happen before work starts.
Questions before you begin
What can I learn from the Harper Street project?
It shows how a warehouse floor, mezzanine and offices can work together in one building. Your own building still needs its structure and approvals checked for the changes you have in mind.
How do we prioritise warehouse upgrades?
Identify the operational problem first: layout, floor condition, access, amenities or service capacity. List retained and replacement work, then review how the changes fit together.
How are stock and equipment moves planned?
Agree who relocates each item and where it goes during construction. Mark temporary storage and loading routes so each work stage has a practical operating plan.

Get in touch
Discuss your Molendinar project.
Whether you're still working through feasibility or have documentation ready to price, we're happy to talk it through. Early conversations usually save time later.